786 Pine Mountain RdPigeon Forge, TN 37863
Mortgage Calculator
Monthly Payment (Est.)
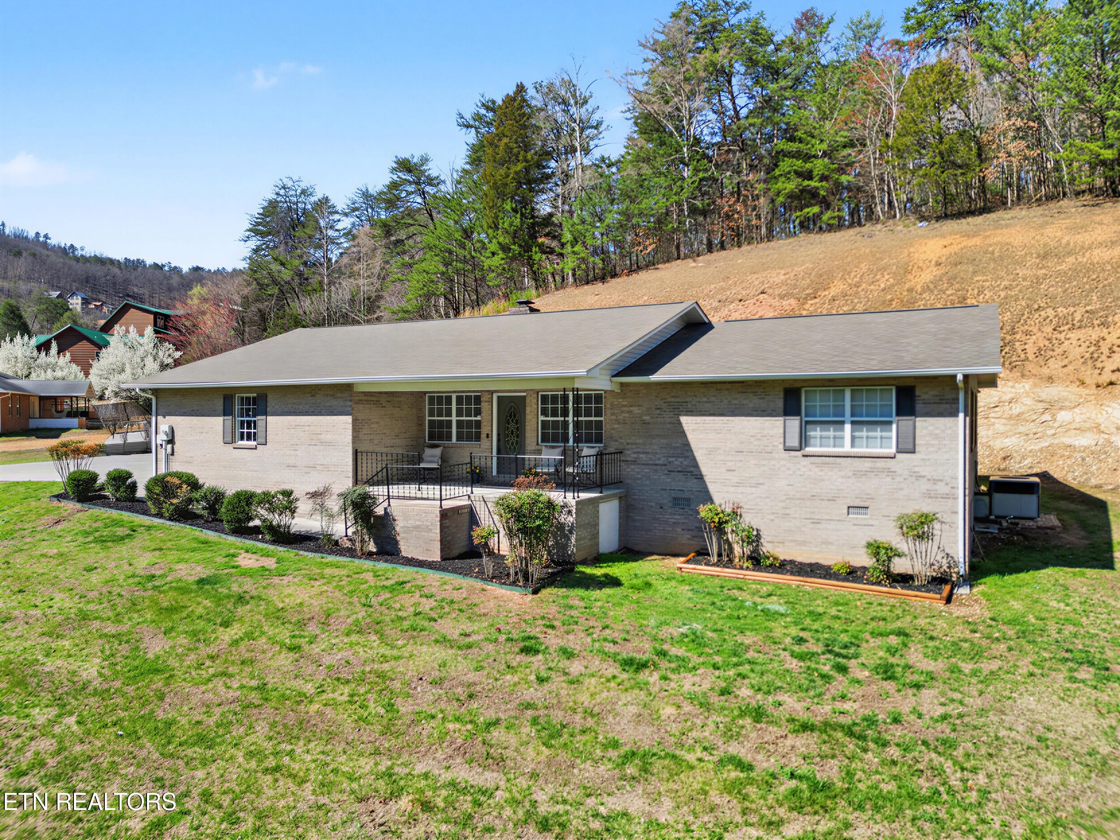
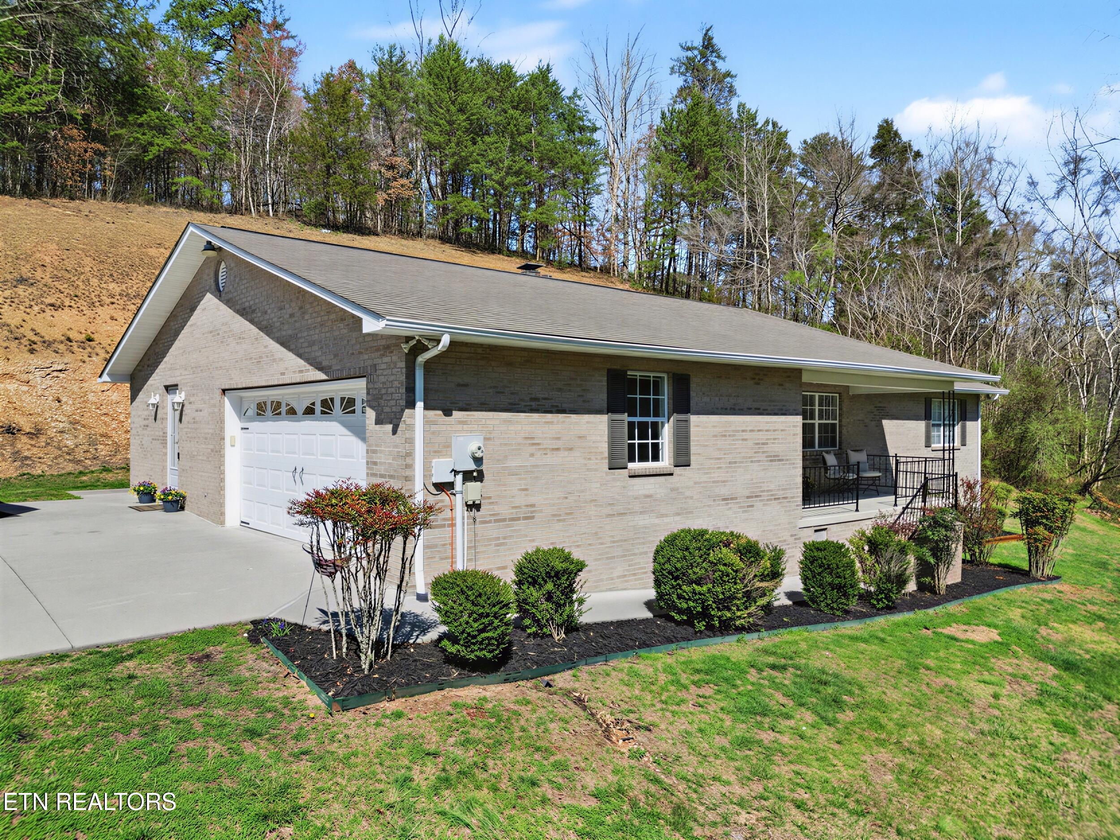
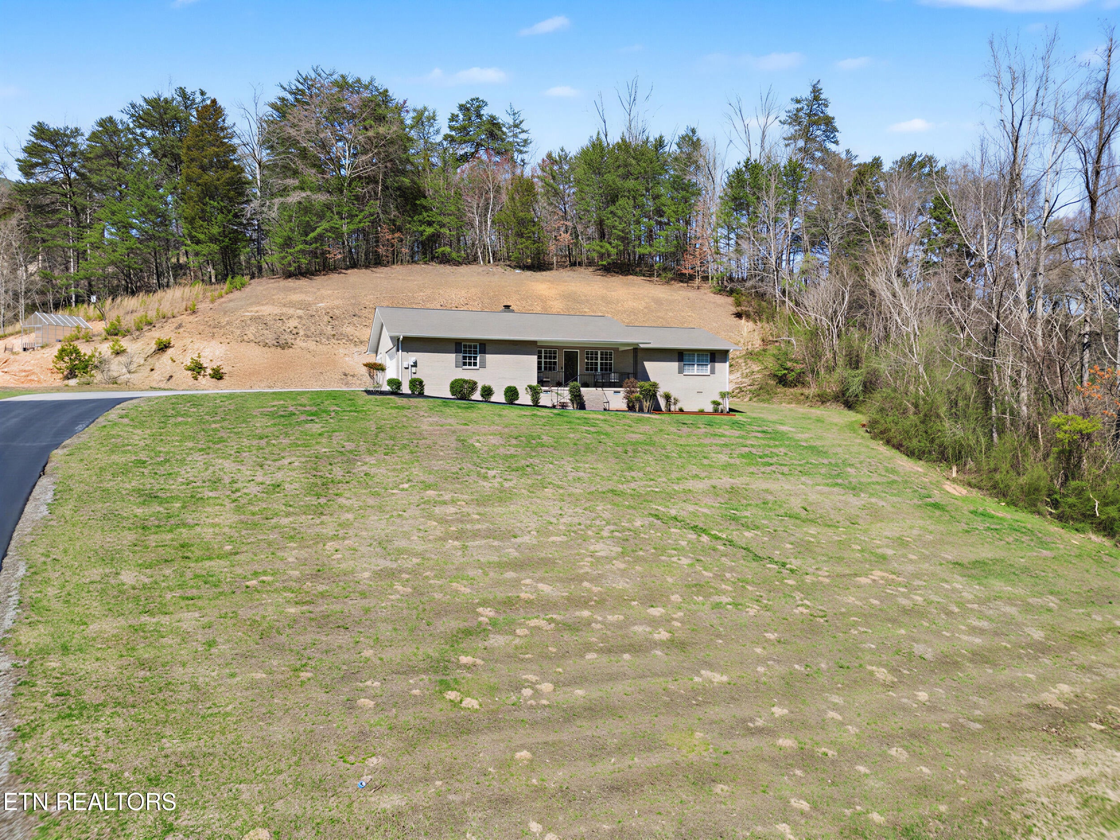
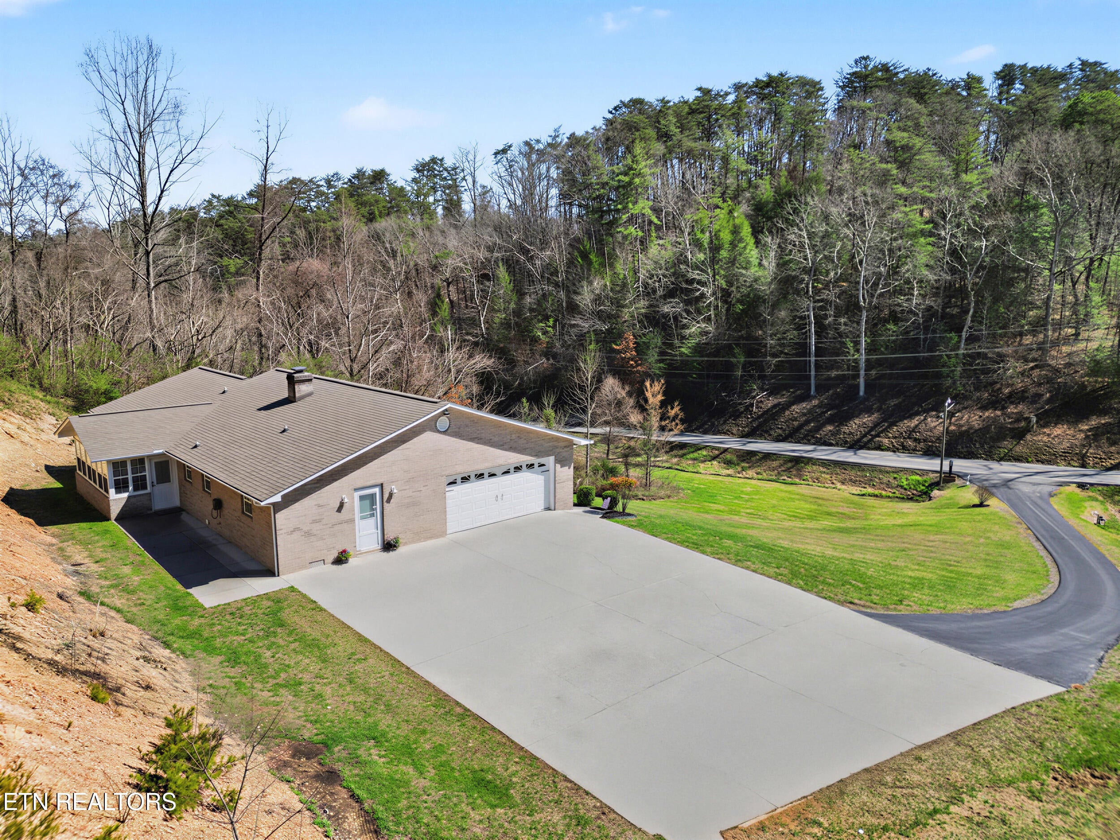
Enter an interest rate to see your estimated monthly payment.Enjoy the best of both worlds with this all brick ranch home nestled on 1 acre in a quiet country setting, just one mile from the infamous Parkway! This one-level home offers the perfect blend of privacy, convenience, and investment potential in the heart of Pigeon Forge. Spanning 1,700+ square feet, this home provides a functional layout with generous living spaces, flex space, sunroom and plenty of natural light. ALL NEW paint & LVP flooring! The efficient kitchen has ample cabinetry and counter space, breakfast bar, new stove/oven, pantry, and refrigerator is included! Adjacent to the kitchen is the laundry room with utility sink and extra storage which leads to the 2 car garage and a generous flex space with direct access to outside - perfect for a home office. All bedrooms are generously sized and the primary suite is complete with private full bath and walk-in closet. Watching the sunrise from the front porch is a real treat! Outside offers room to roam and relax with a wooded backdrop, spacious patio, ample parking, and the classic brick exterior provides timeless curb appeal and low-maintenance durability. Enjoy the peaceful setting and country charm while being minutes from the shopping, dining, and attractions that make Pigeon Forge one of the most visited destinations in the Great Smoky Mountains region. Whether you're looking for a primary residence, second home, or investment opportunity, this property offers a rare combination of space, location, and accessibility near the Parkway corridor. Property is not currently zoned for STR, but could be potentially rezoned if desired by buyer after closing.
| 2 weeks ago | Price changed to $375,000 | |
| 2 weeks ago | Listing updated with changes from the MLS | |
| 8 months ago | Status changed to Active | |
| 8 months ago | Listing first seen on site |
Copyright © 2026 Knoxville Area Association of Realtors. IDX information is provided exclusively for consumers' personal, non-commercial use and may not be used for any purpose other than to identify prospective properties consumers may be interested in purchasing. Information is deemed reliable but is not guaranteed accurate by the MLS.
