2278 Lower Rinehart RdDandridge, TN 37725
Mortgage Calculator
Monthly Payment (Est.)
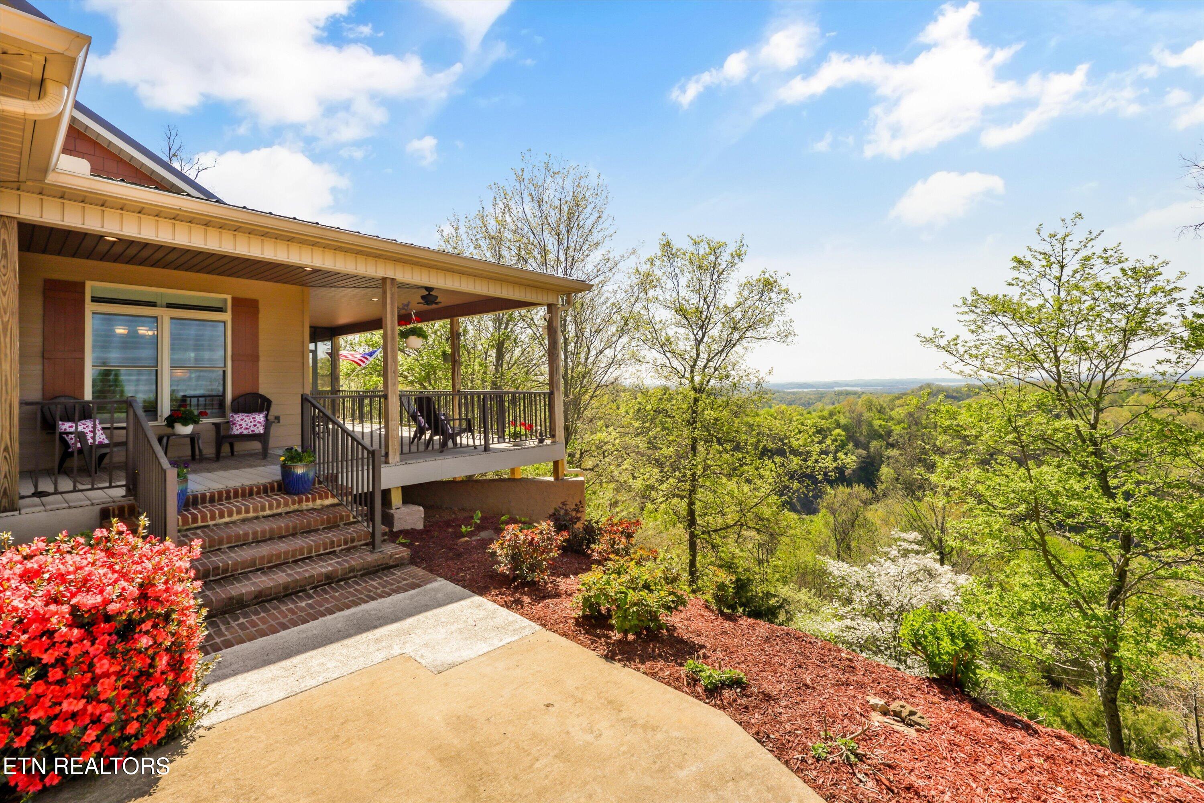
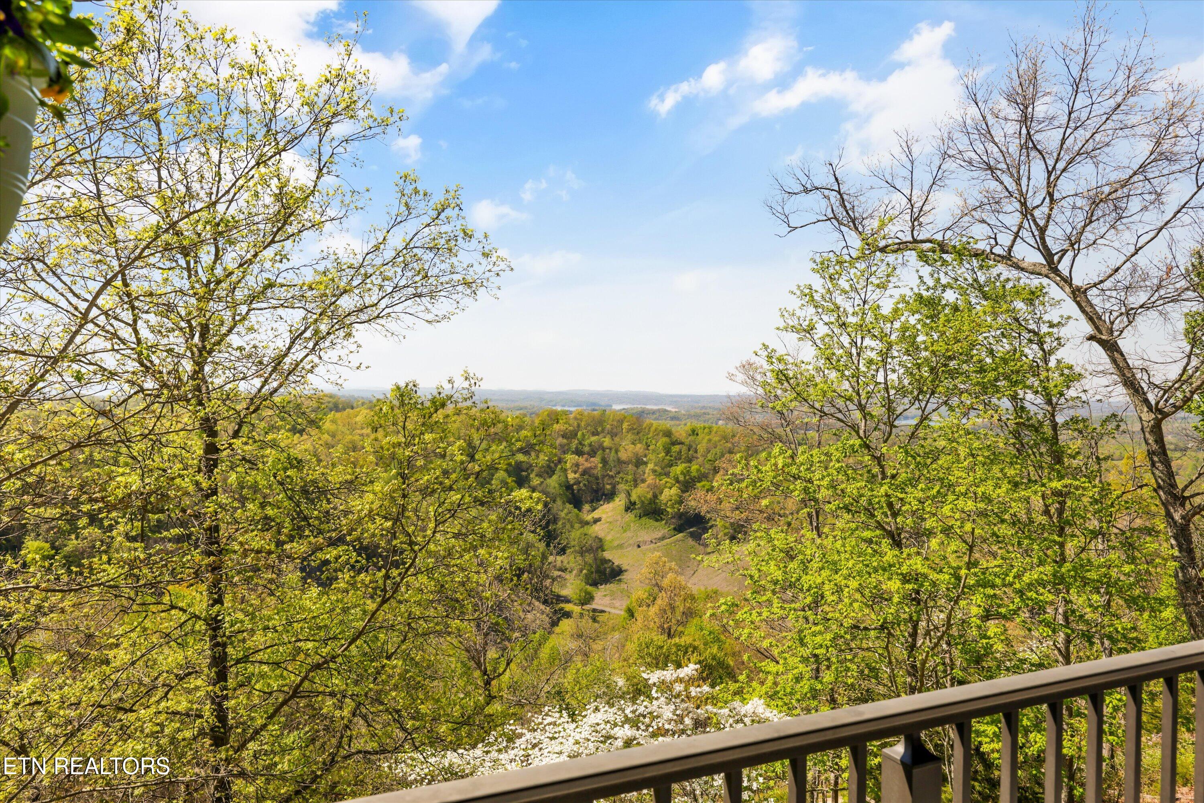
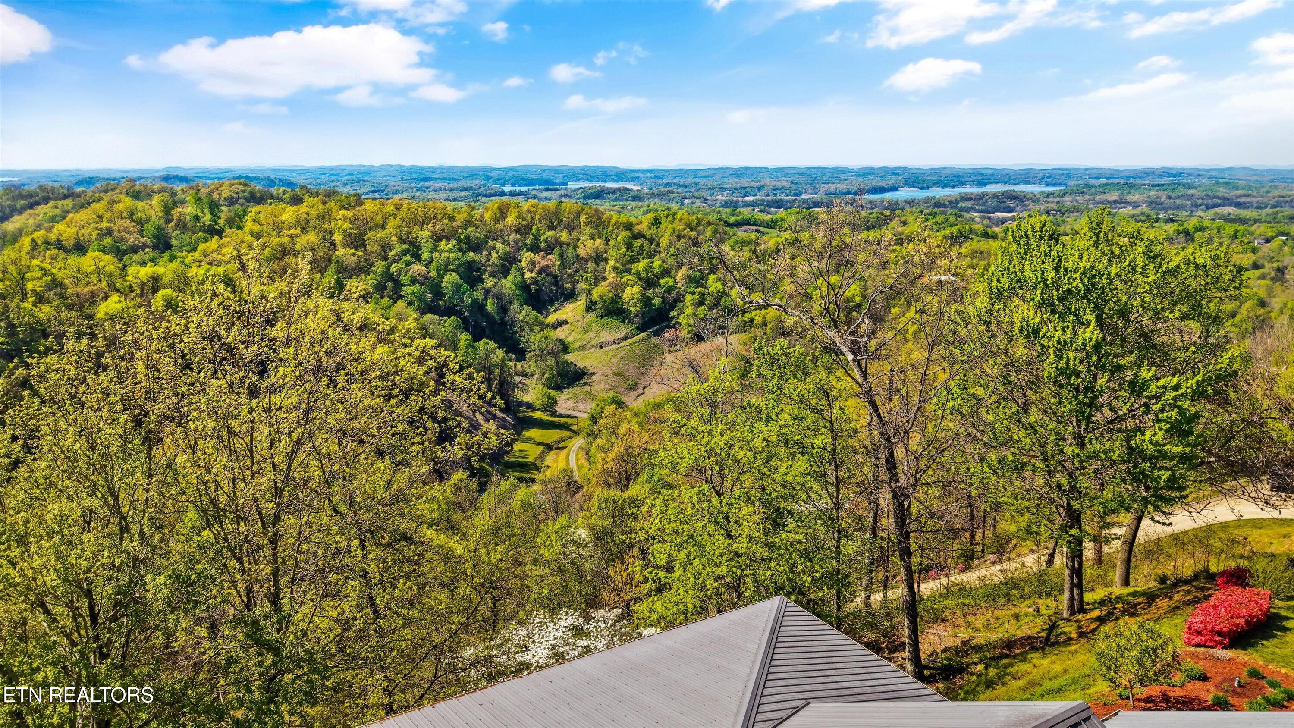
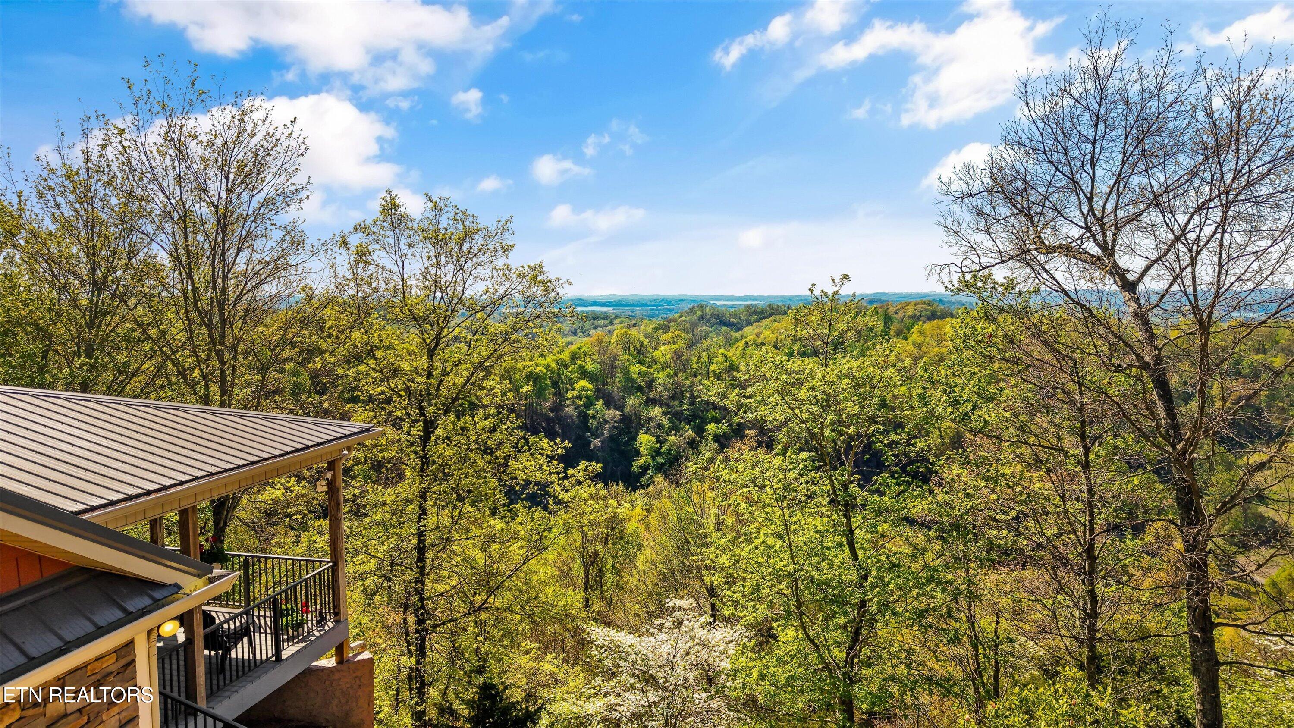
Enter an interest rate to see your estimated monthly payment.Welcome to Douglas View Estates, an extraordinary 40-acre greenbelt private retreat offering breathtaking, year-round views of the mountains and Douglas Lake. This one-of-a-kind property combines natural beauty, outdoor adventure, and refined comfort--creating the ultimate East Tennessee sanctuary. Surrounded by abundant wildlife, the property features a serene, spring-fed pond that regularly attracts deer, rabbits, turkeys, raccoons, bald eagles, wood ducks, and red-tailed hawks. Whether you enjoy hunting, hiking, fishing, or ATV riding, this expansive acreage provides endless opportunities to explore and unwind in your own mountain haven. A private concrete drive leads to a custom-built, three-bedroom, three-bath residence thoughtfully designed with a spacious open floor plan. Each of the home's two levels functions as a fully equipped living space, complete with its own kitchen, living room, fireplace, and deck--ideal for multi-generational living or hosting guests. The main level showcases a stunning living room highlighted by double eight-foot sliding glass doors and a dramatic floor-to-ceiling stacked stone gas fireplace. A hand-hewn chestnut mantel and custom cabinetry--crafted from a century-old barn that once stood on the property--add warmth and historic charm. The light-filled dining area flows seamlessly into a beautifully appointed kitchen featuring custom cabinetry, a gas range, bar seating, and a center island with a built-in wine cooler. The spacious primary suite offers a luxurious ensuite bath and convenient access to a private hot tub for ultimate relaxation. The lower level is equally impressive, featuring a cozy wood-burning fireplace, full kitchen, large-screen TV, and recreation space complete with a ping pong table--perfect for entertaining. An oversized 2.5-car garage provides ample storage for vehicles, outdoor equipment, and recreational gear. Every season brings its own magic to Douglas View Estates. Fall showcases vibrant red and gold maples with stunning views of English Mountain. Spring welcomes blooming dogwoods, redbuds, rhododendrons, and mountain laurels, along with butterflies and hummingbirds. Summer invites outdoor adventure by the pond and wooded trails, while winter reveals expanded lake views and snow-dusted mountain scenery. Start your mornings with coffee as mist rises over the valley, and end your days with spectacular sunsets over the lake, followed by twinkling city lights and brilliant stargazing. Located in the desirable Chestnut Hill area near Dandridge, Douglas View Estates offers a rare combination of privacy, luxury, and natural beauty. Experience this remarkable property for yourself--and discover the place you'll want to call home.
| a month ago | Price changed to $1,150,000 | |
| a month ago | Listing updated with changes from the MLS | |
| 7 months ago | Listing first seen on site |
Copyright © 2026 Knoxville Area Association of Realtors. IDX information is provided exclusively for consumers' personal, non-commercial use and may not be used for any purpose other than to identify prospective properties consumers may be interested in purchasing. Information is deemed reliable but is not guaranteed accurate by the MLS.
