910 Fine Glen DriveSevierville, TN 37862



Mortgage Calculator
Monthly Payment (Est.)
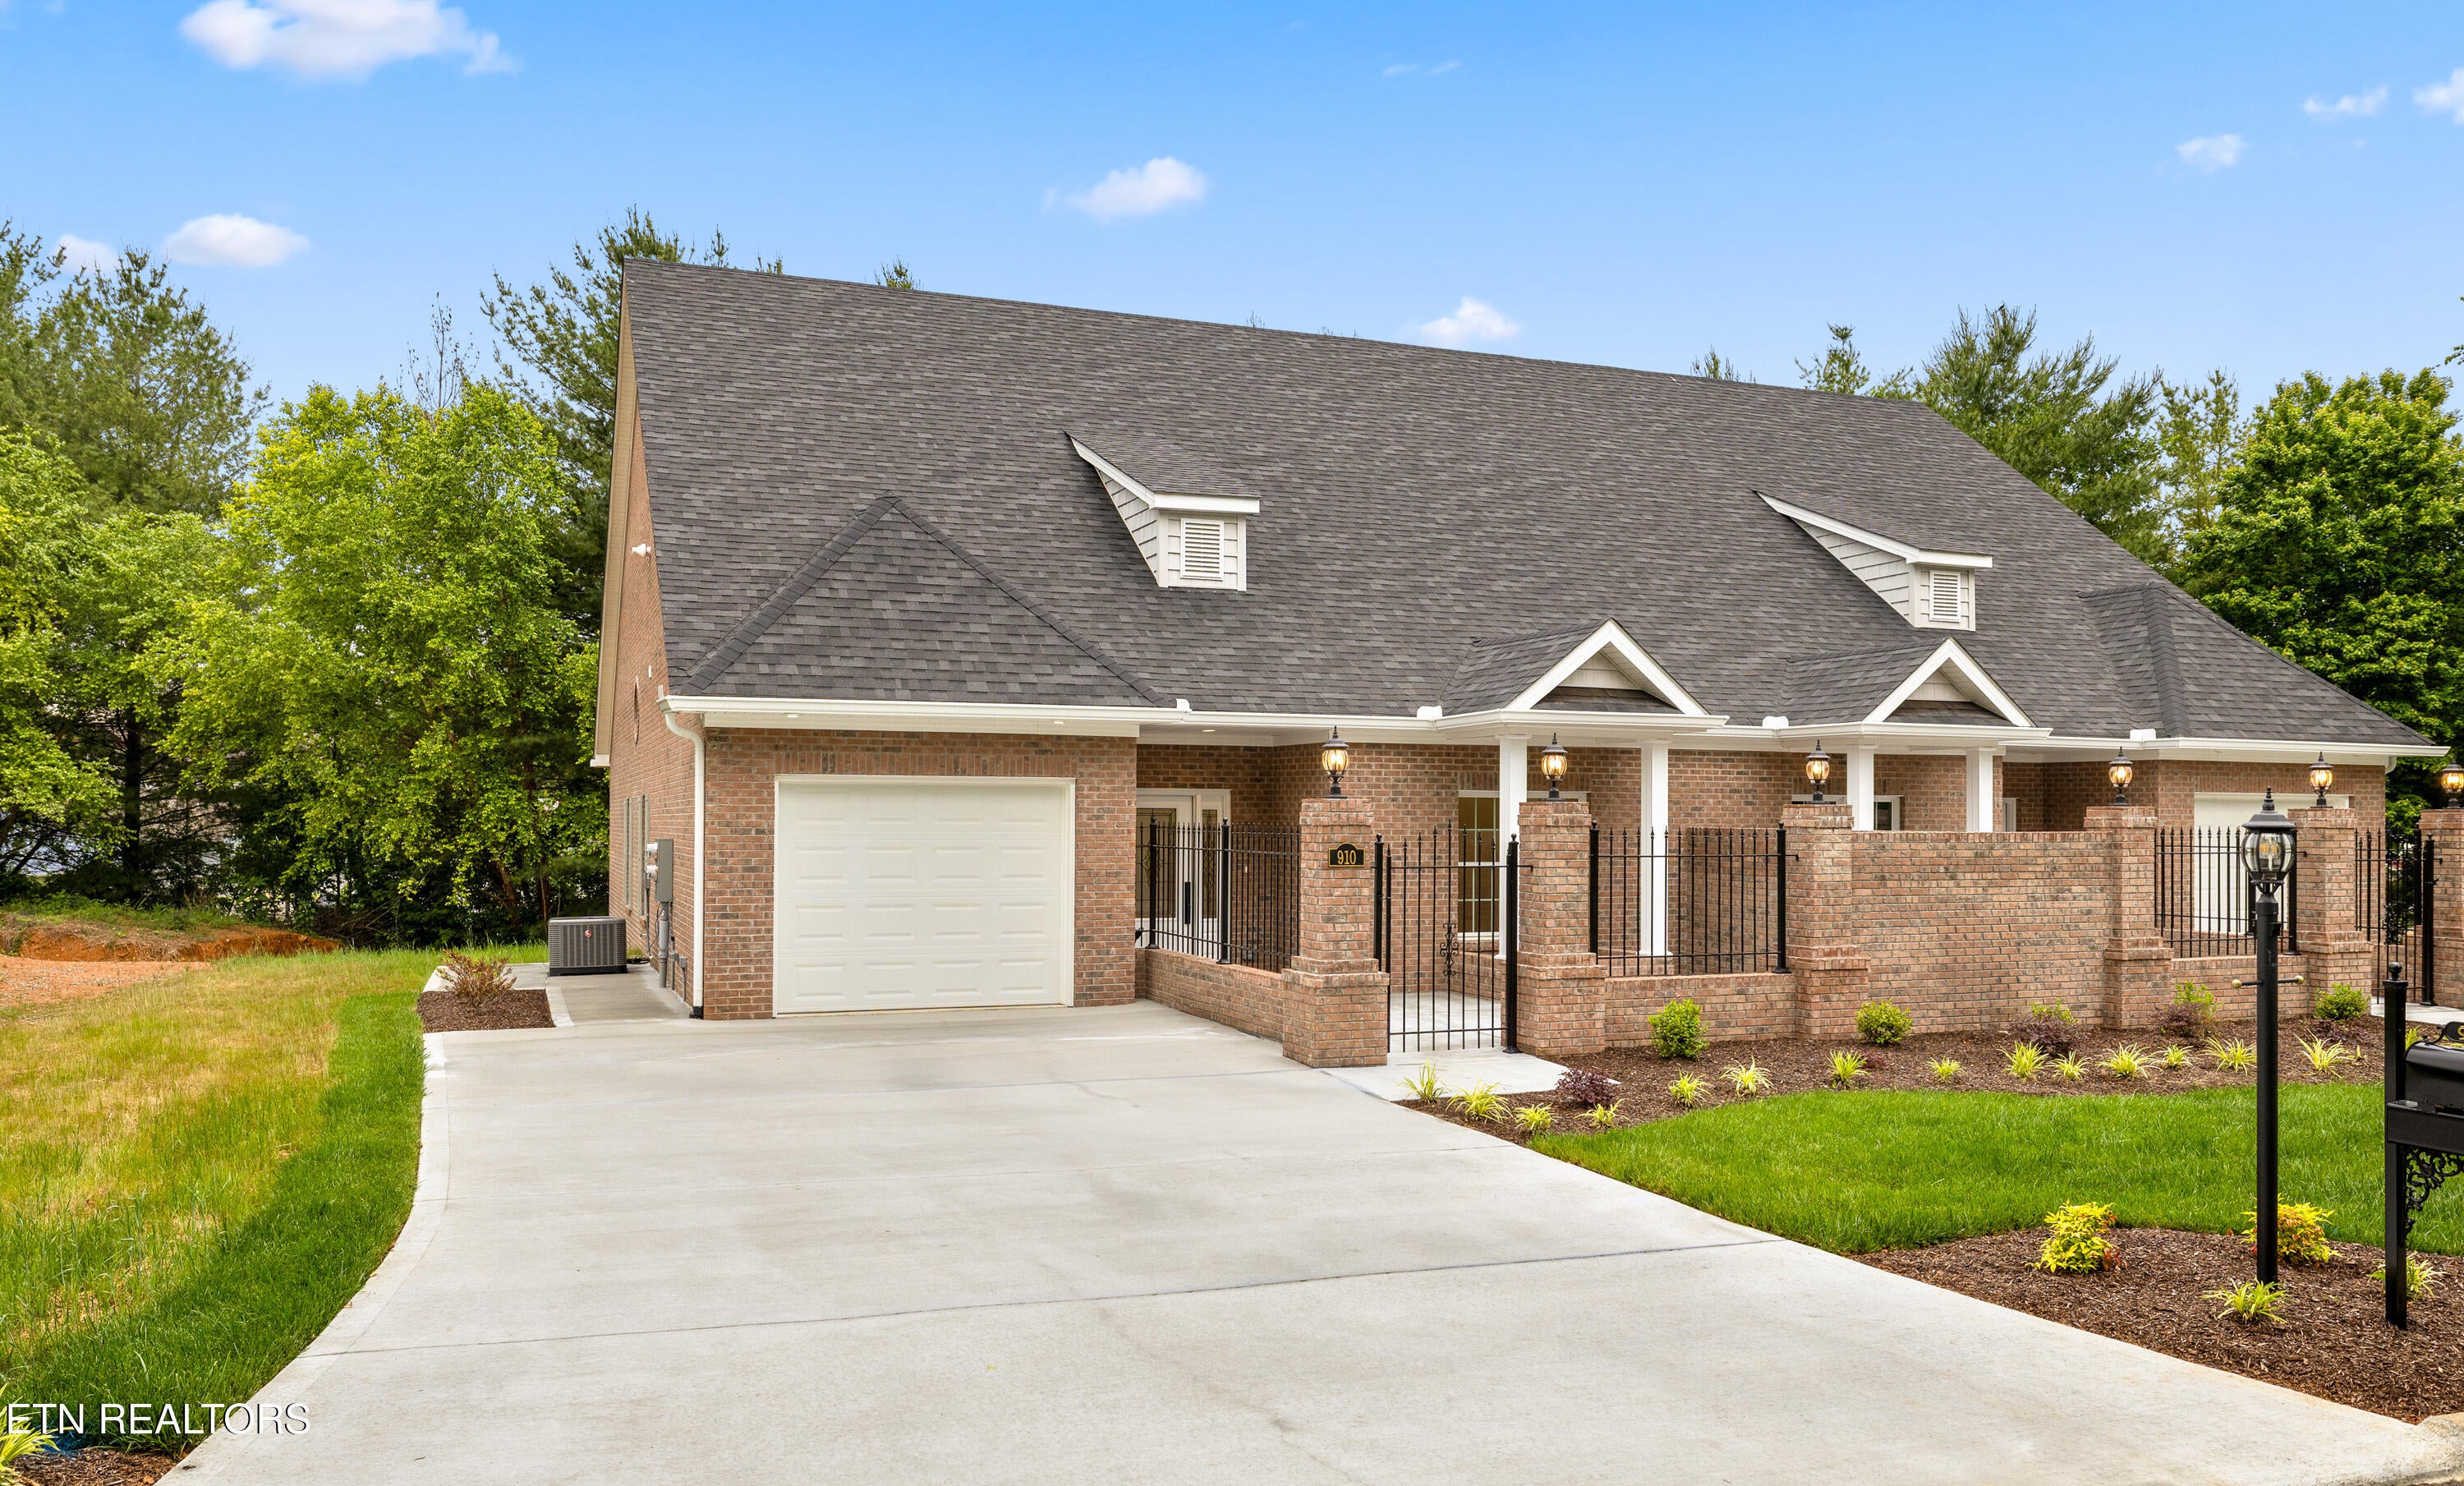
Enter an interest rate to see your estimated monthly payment.BUYERS, HERE'S A DEAL YOU DON'T WANT TO MISS! Seller is offering up to $3,793.80 toward a 1-year interest rate buydown! Qualified FHA buyers could enjoy a 5.99% interest rate the first year! Ask for details! Tucked inside Savannah Glen in the heart of Sevierville, this thoughtfully designed one-level home was built for the buyer who's ready for life to feel a little easier without sacrificing style, comfort, or quality. From the private gated courtyard to the soaring ceilings, warm natural light, and stunning stone fireplace, every space feels welcoming, comfortable, and beautifully finished. Built by Travis Hicks Construction, this beautifully crafted home blends timeless style with the kind of everyday functionality buyers are searching for but rarely find. The open floorplan feels spacious yet comfortable, with upscale finishes throughout including quartz countertops, slow-close cabinetry, under-cabinet lighting, fully furnished kitchen appliances, gas range, gas heat, gas water heater, and a custom tile walk-in shower. The oversized screened porch extends the living space outdoors and creates a peaceful backdrop for morning coffee, catching up with family, or simply enjoying a quiet evening surrounded by the trees. Inside, the soaring ceilings and stone fireplace give the home warmth and character while still feeling clean, fresh, and modern. And unlike many low-maintenance communities, this home also offers approximately 600 square feet of unfinished basement storage plus additional attic storage above the garage...perfect for hobbies, workshop space, seasonal décor, or finally having room for all the things that matter without feeling crowded. Located minutes from LeConte Medical Center, shopping, restaurants, and everyday conveniences, Savannah Glen is ideal for buyers who want the ease of low-maintenance living while still feeling tucked away from the rush of everyday life. There's also something special about buying in a community nearing completion...where the landscaping is established, the streets feel settled, and it all comes together beautifully. This is one of the final opportunities to own a newly built home in Savannah Glen. The kind of home that fits the next chapter...comfortable enough to stay in, easy enough to enjoy, and welcoming enough that family and friends will always want to gather here.
| a month ago | Price changed to $489,900 | |
| a month ago | Listing updated with changes from the MLS | |
| 6 months ago | Listing first seen on site |
Copyright © 2026 Knoxville Area Association of Realtors. IDX information is provided exclusively for consumers' personal, non-commercial use and may not be used for any purpose other than to identify prospective properties consumers may be interested in purchasing. Information is deemed reliable but is not guaranteed accurate by the MLS.
