1414 Clinch View CircleJefferson City, TN 37760
Mortgage Calculator
Monthly Payment (Est.)
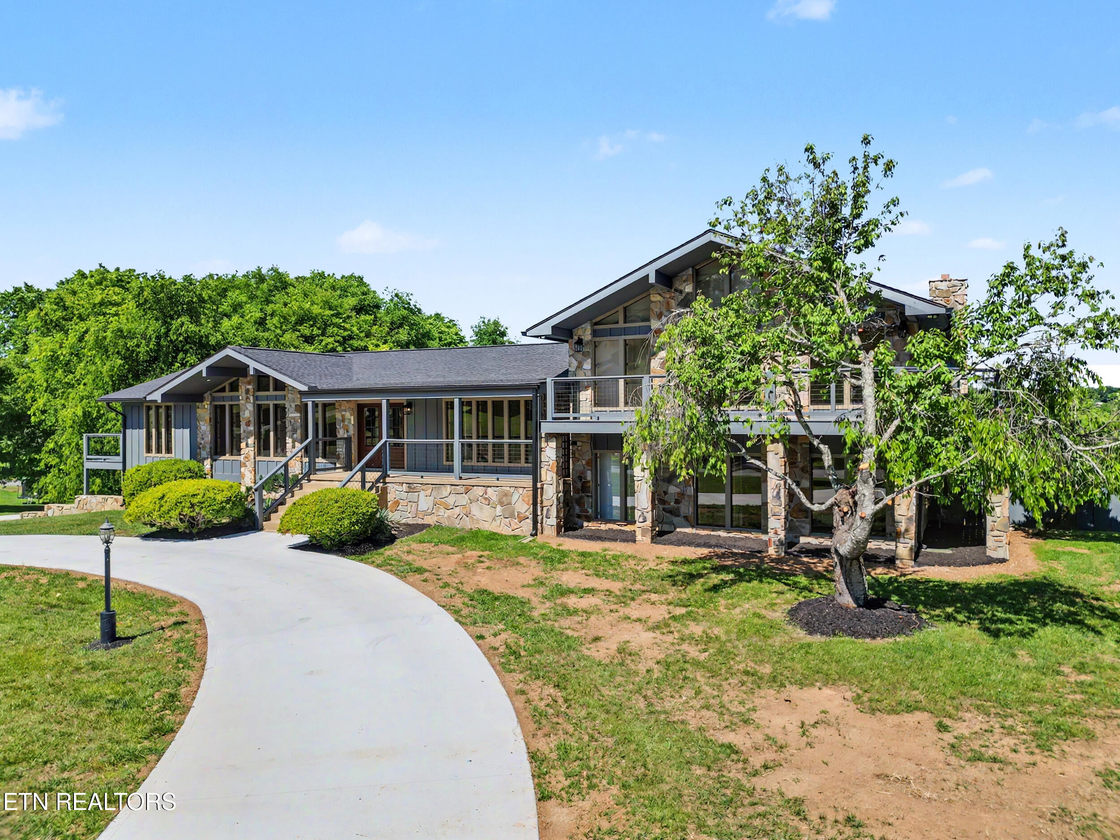
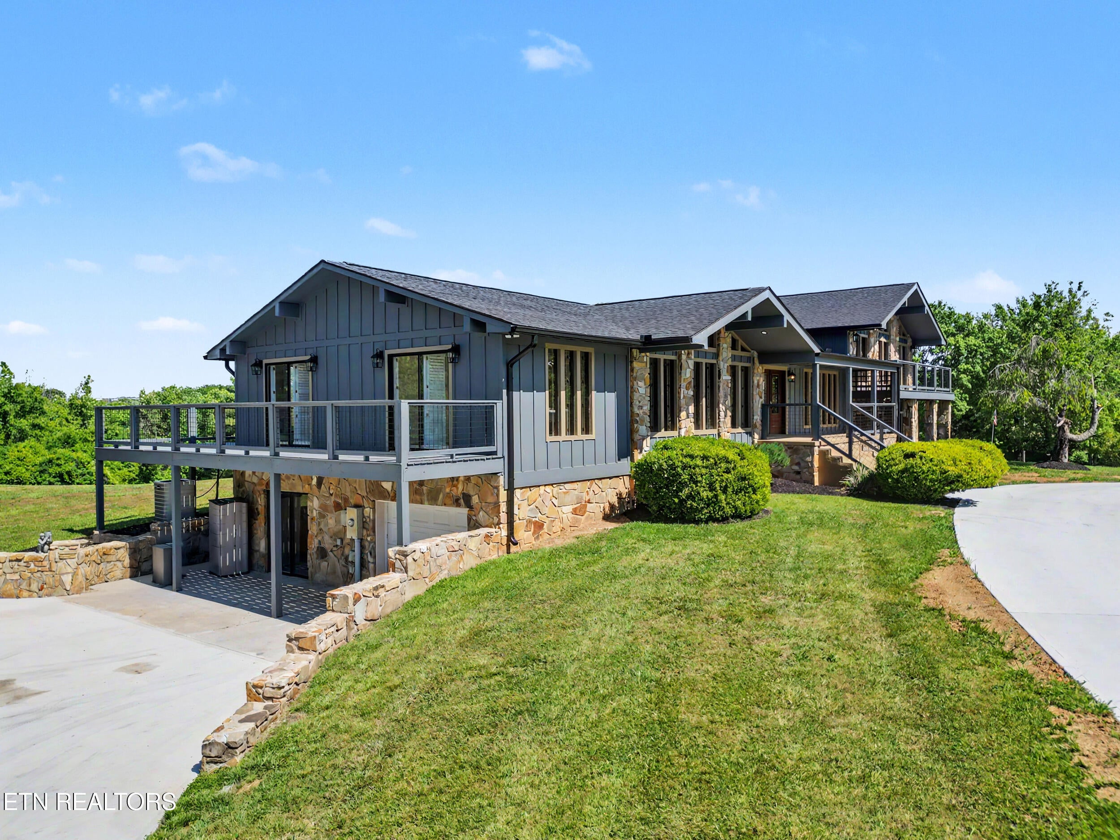
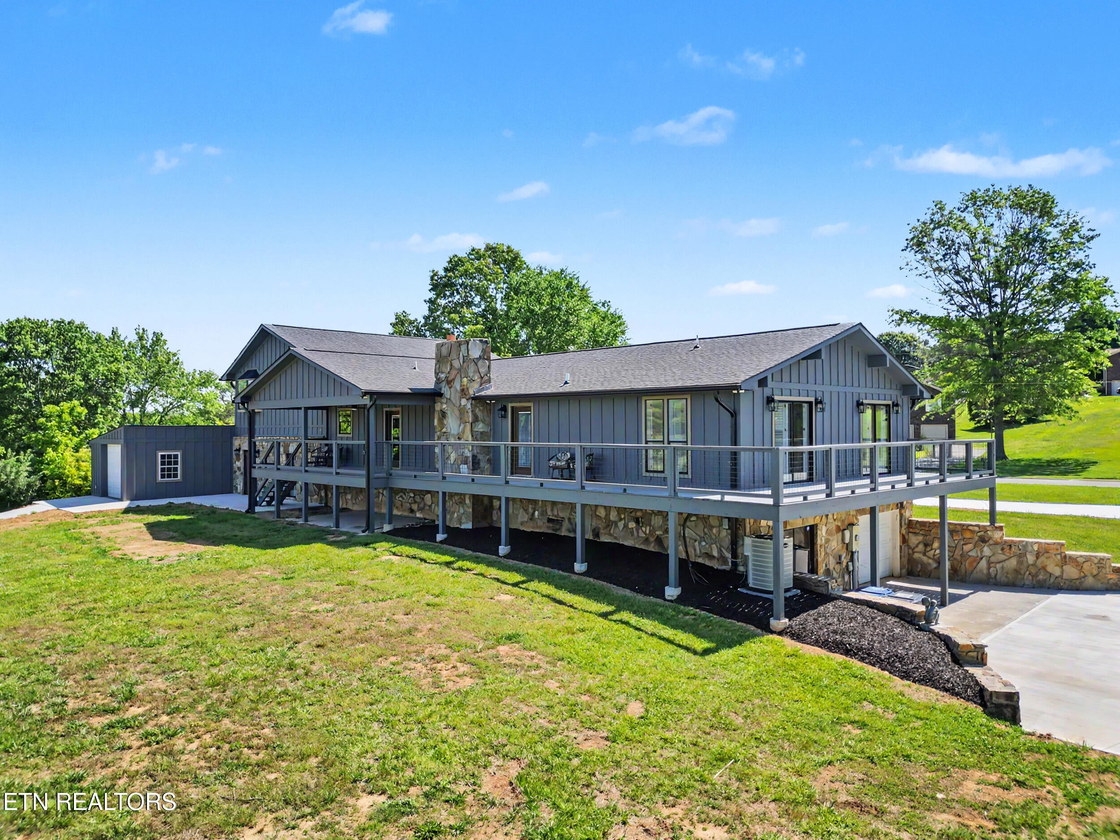
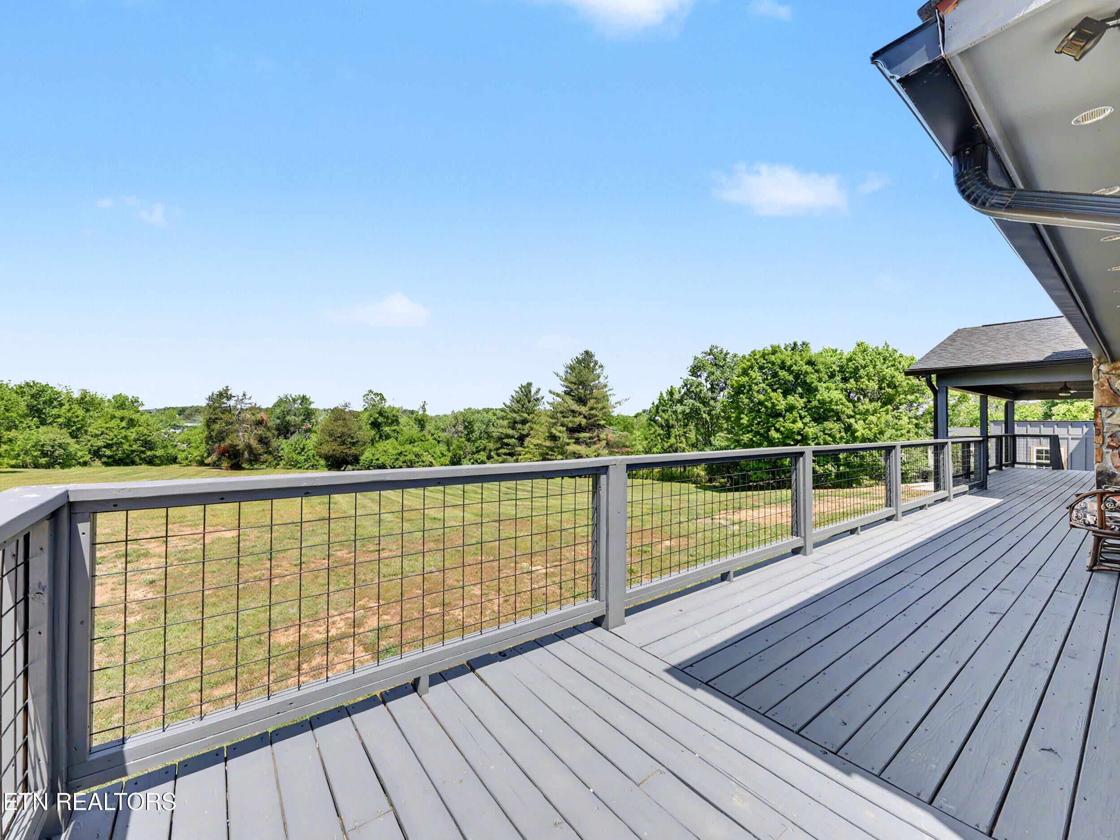
Enter an interest rate to see your estimated monthly payment.Nestled in the heart of Jefferson City, this one-of-a-kind home offers timeless charm, incredible space, and endless potential. From the newly paved driveway to the beautifully remodeled exterior, the updates have already begun -- now it's your opportunity to make this treasured property your dream home. Designed for comfort and convenience, the home features an elevator to help you age in place with ease. Grand chandeliers in the great room, dining room, and family room bring the elegance of days past to life, while three fireplaces create cozy gathering spaces for chilly winter evenings. The split-bedroom layout offers privacy, and the expansive basement provides workshop space, hobby areas, and room to expand. The massive primary bath is ready to become the luxurious retreat of your dreams with just a few modern touches. Need a home office? There's plenty of flexible space to fit your lifestyle. Situated on 5 beautifully manicured acres, the rear-facing attached garage offers additional space perfect for a riding lawn mower and outdoor equipment. Enjoy the convenience of being just one mile from Carson-Newman University and only minutes from shopping, dining, and everyday essentials. Love the outdoors? You're only 15 minutes from launch ramps at Cherokee Lake and Douglas Lake, giving you the perfect balance of nature and convenience. Offered for the first time in decades, this beloved family home has been lovingly cared for through the years and is now ready to welcome its next chapter. No HOA for this lovely property. Priced below appraisal done in 2026
| 3 weeks ago | Price changed to $599,900 | |
| 3 weeks ago | Listing updated with changes from the MLS | |
| 3 weeks ago | Status changed to Active | |
| 5 months ago | Listing first seen on site |
Copyright © 2026 Knoxville Area Association of Realtors. IDX information is provided exclusively for consumers' personal, non-commercial use and may not be used for any purpose other than to identify prospective properties consumers may be interested in purchasing. Information is deemed reliable but is not guaranteed accurate by the MLS.
