1119 Chris Wood DriveSeymour, TN 37865
Mortgage Calculator
Monthly Payment (Est.)
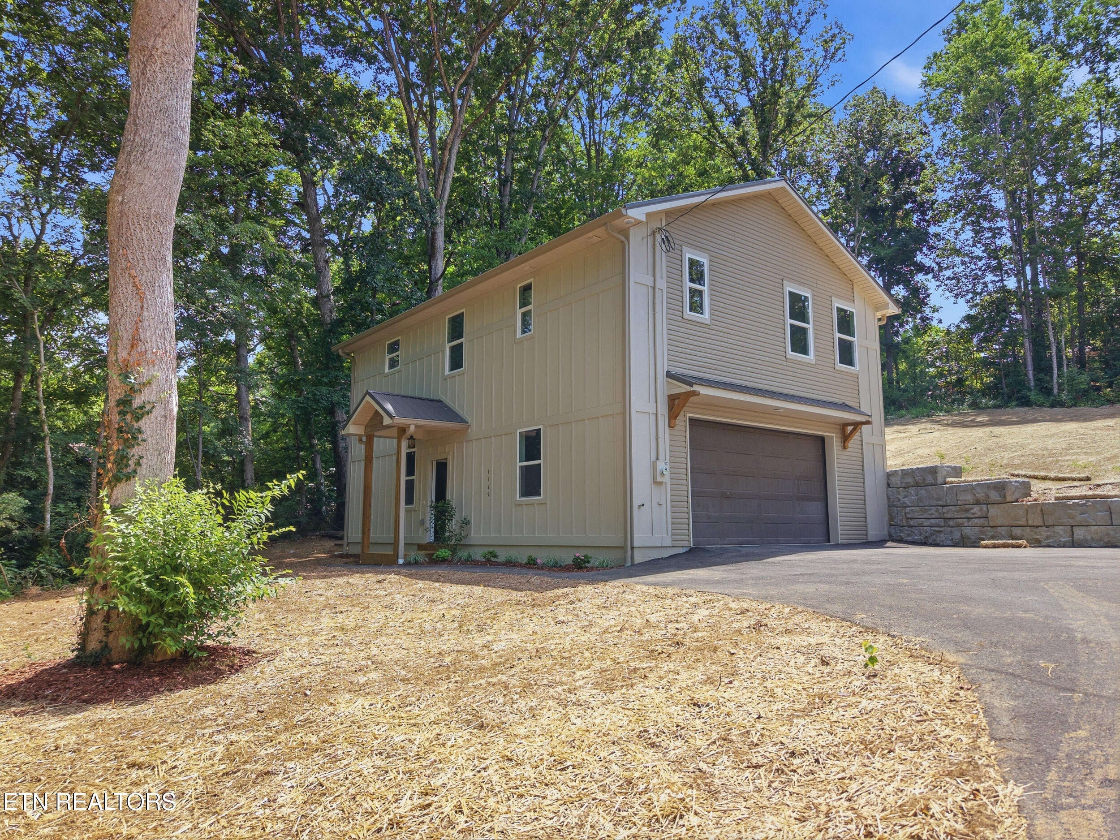
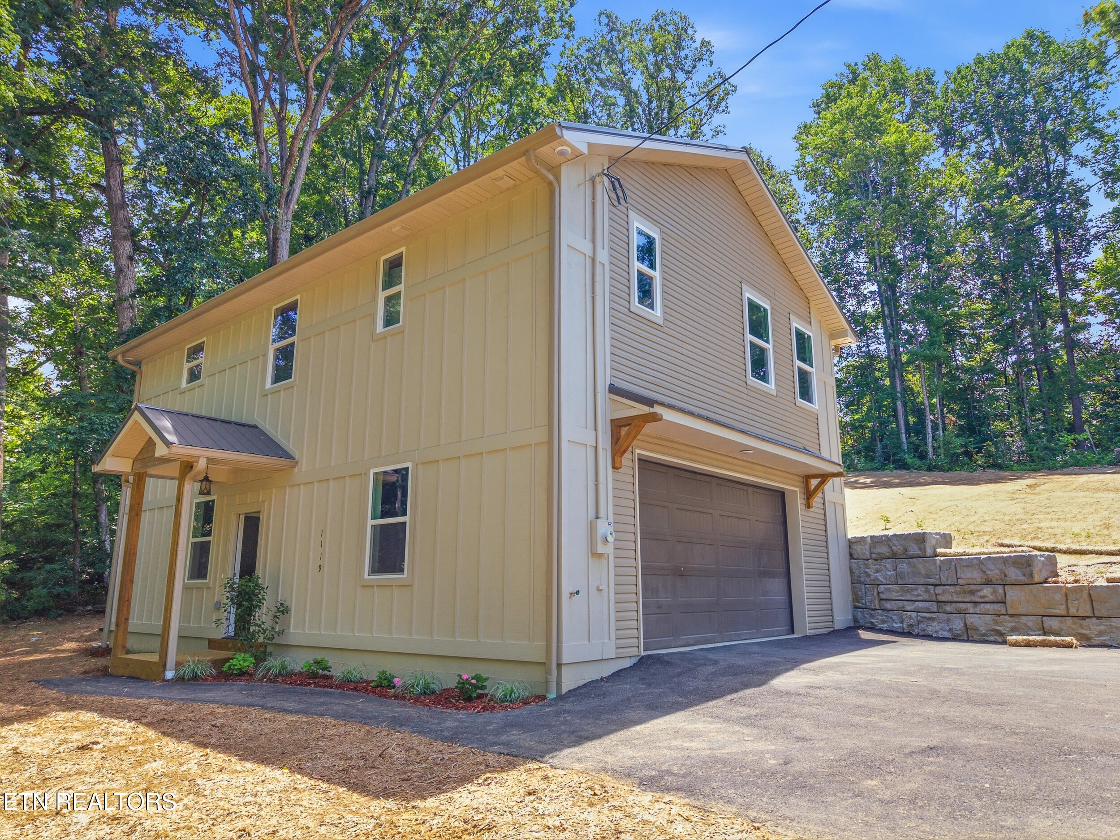
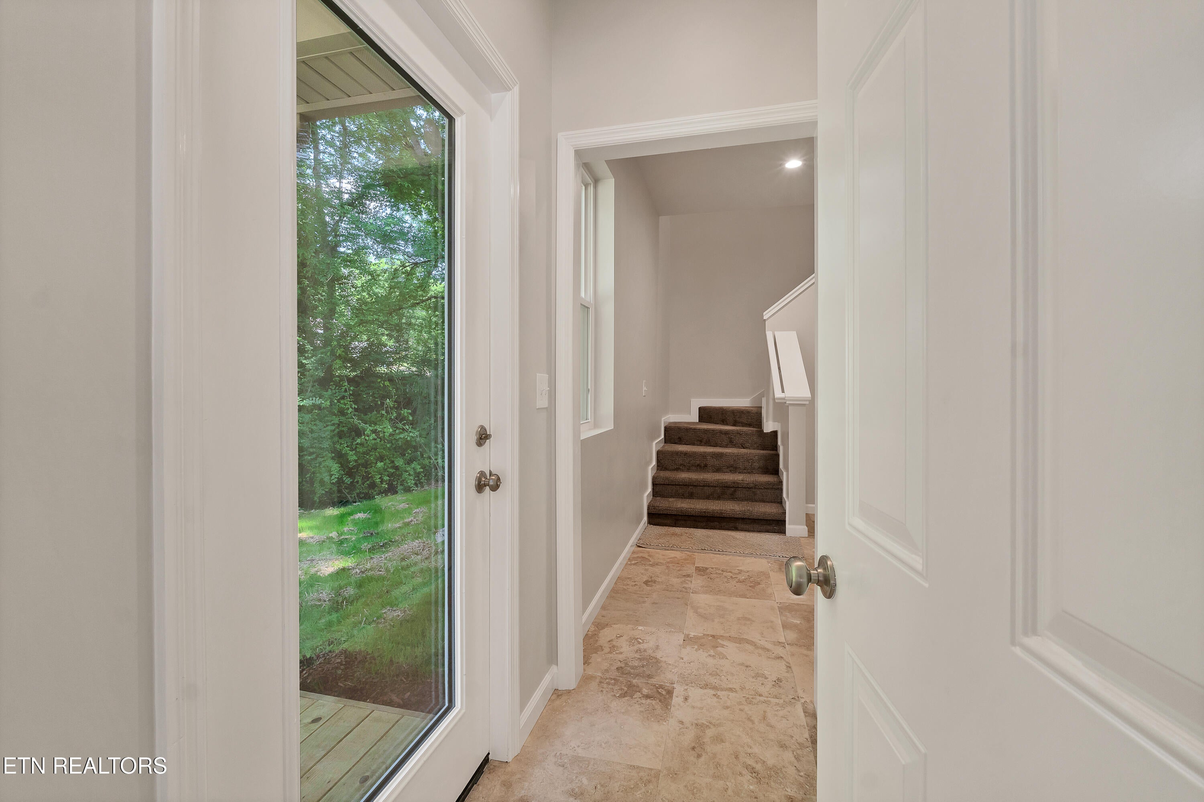
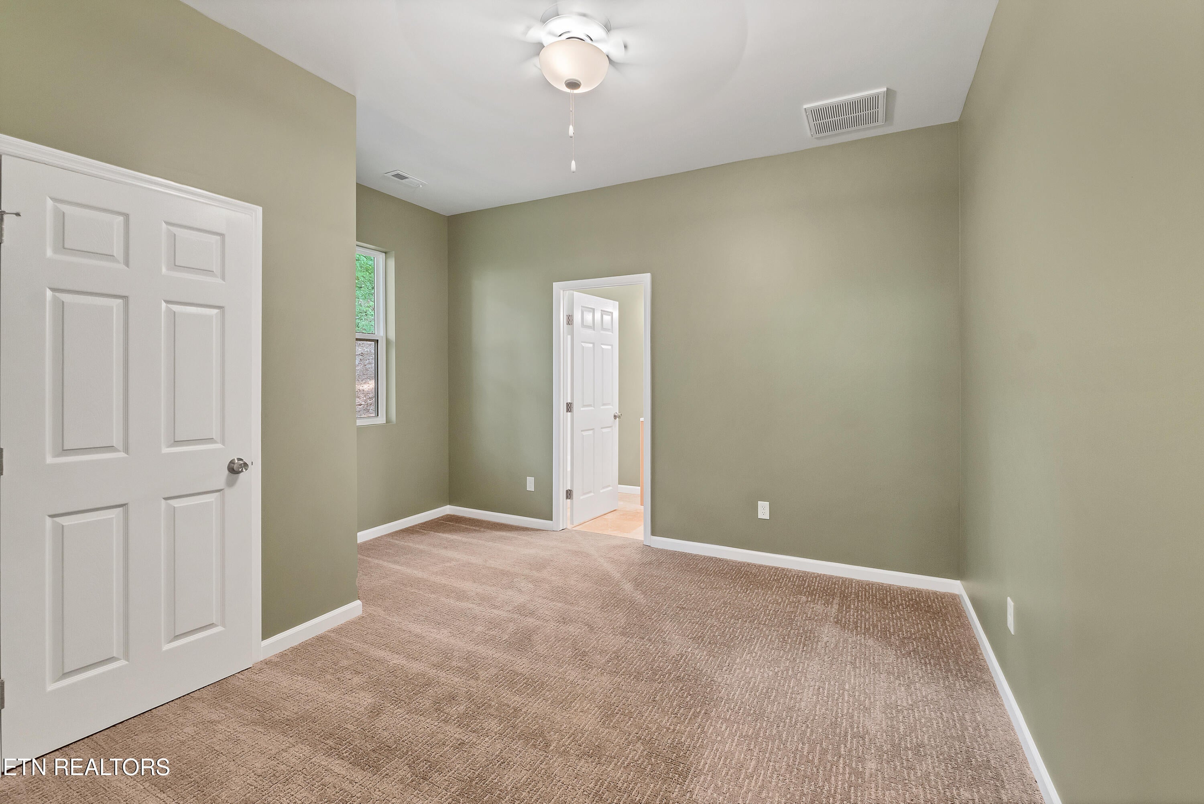
Enter an interest rate to see your estimated monthly payment.Welcome home to this beautiful new construction offering approximately 1,600 square feet of thoughtfully designed living space with modern finishes and a functional floor plan. Conveniently located just minutes from Maryville, Knoxville, and the Great Smoky Mountains, you'll enjoy easy access to shopping, dining, schools, outdoor recreation, and everything East Tennessee has to offer. The lower level features a spacious two-car garage along with a private bedroom and full bathroom, making it the perfect space for guests, a home office, or multigenerational living. Upstairs, you'll love the bright and inviting open-concept layout that seamlessly connects the living room, dining area, and kitchen. The kitchen is beautifully appointed with quartz countertops, stainless steel appliances, hardwood flooring, ample cabinetry, and plenty of counter space, making it ideal for entertaining or everyday living. Just off the living room, step onto the covered back deck where you can enjoy your morning coffee or unwind in the evenings while overlooking the private, wooded backyard. The primary suite is tucked away at the back of the home, creating a peaceful retreat. It features a spacious walk-in closet, dual vanity, and a large walk-in tile shower. The additional bedrooms are generously sized, and one of the standout features of this home is that every bedroom has its own private full bathroom, providing exceptional comfort and privacy for family members and guests. Adding to the home's charm and durability is the attractive metal (tin) roof, offering long-lasting performance, low maintenance, and timeless curb appeal. Built with quality craftsmanship and today's most desirable finishes, this home offers low-maintenance living without sacrificing style. From the hardwood floors and upscale kitchen to the private outdoor space and versatile floor plan, every detail has been carefully designed. Whether you're looking for your first home, a place to downsize, or simply want the benefits of brand-new construction in a prime location, this home is one you won't want to miss. Schedule your private showing today!
| 2 weeks ago | Price changed to $389,900 | |
| 2 weeks ago | Listing updated with changes from the MLS | |
| 5 months ago | Listing first seen on site |
Copyright © 2026 Knoxville Area Association of Realtors. IDX information is provided exclusively for consumers' personal, non-commercial use and may not be used for any purpose other than to identify prospective properties consumers may be interested in purchasing. Information is deemed reliable but is not guaranteed accurate by the MLS.
