656 Oxford RdJefferson City, TN 37760
Mortgage Calculator
Monthly Payment (Est.)
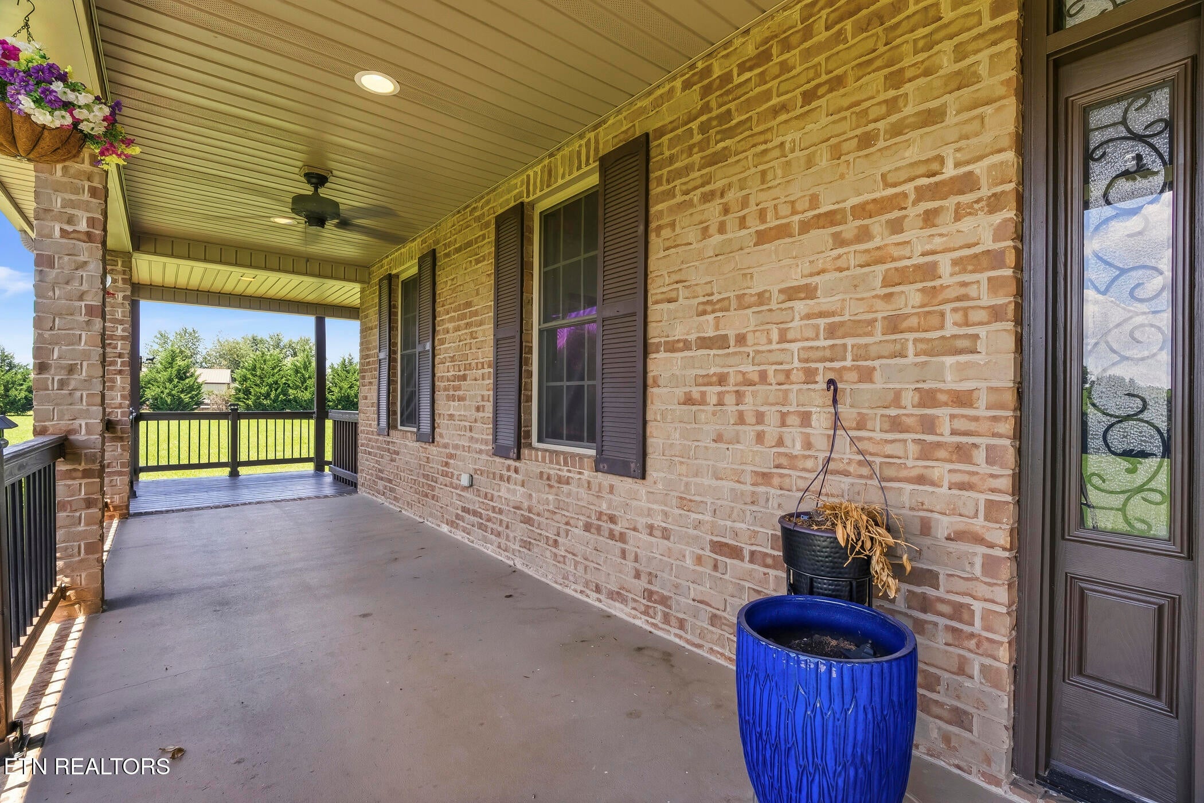
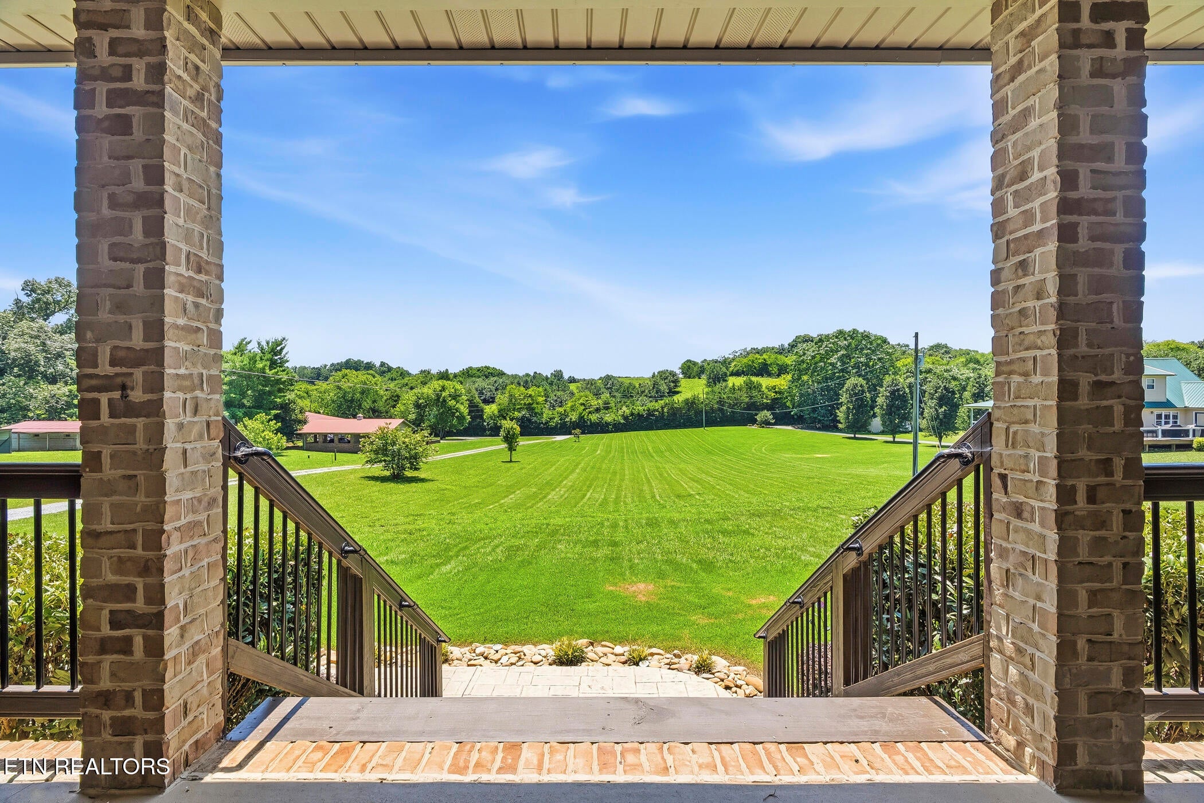
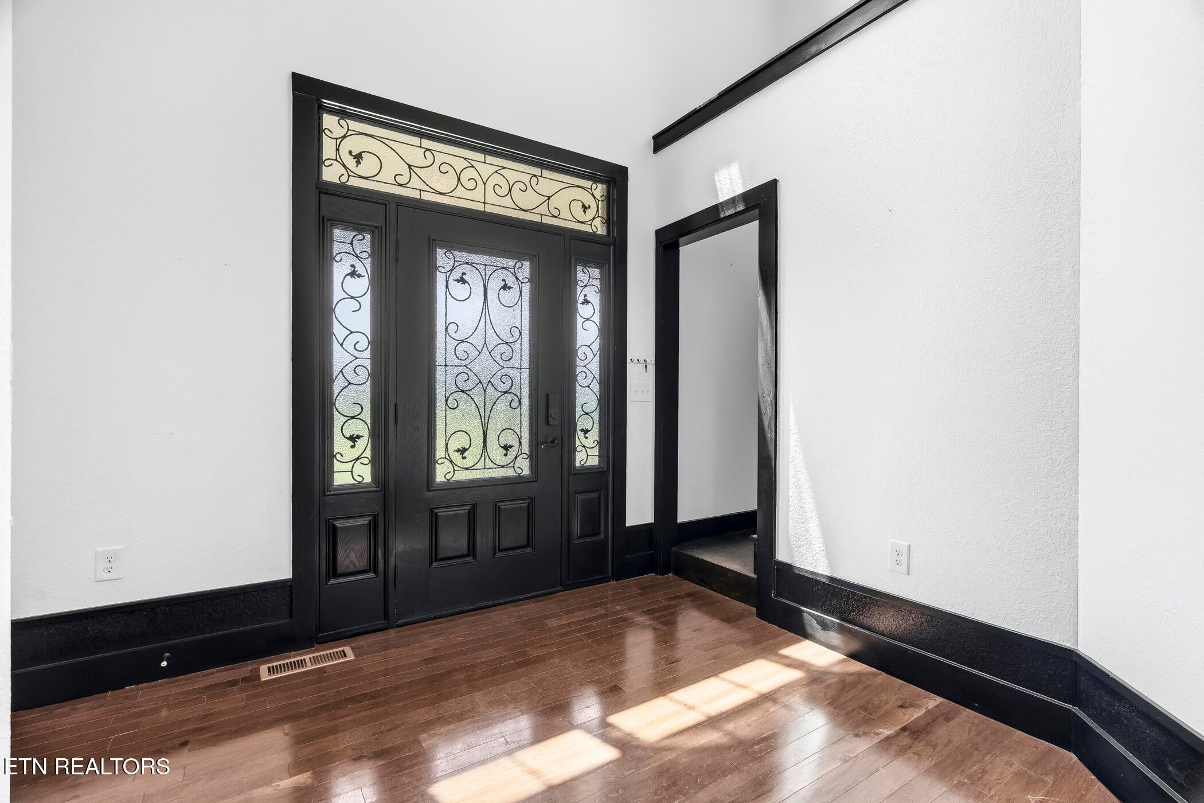
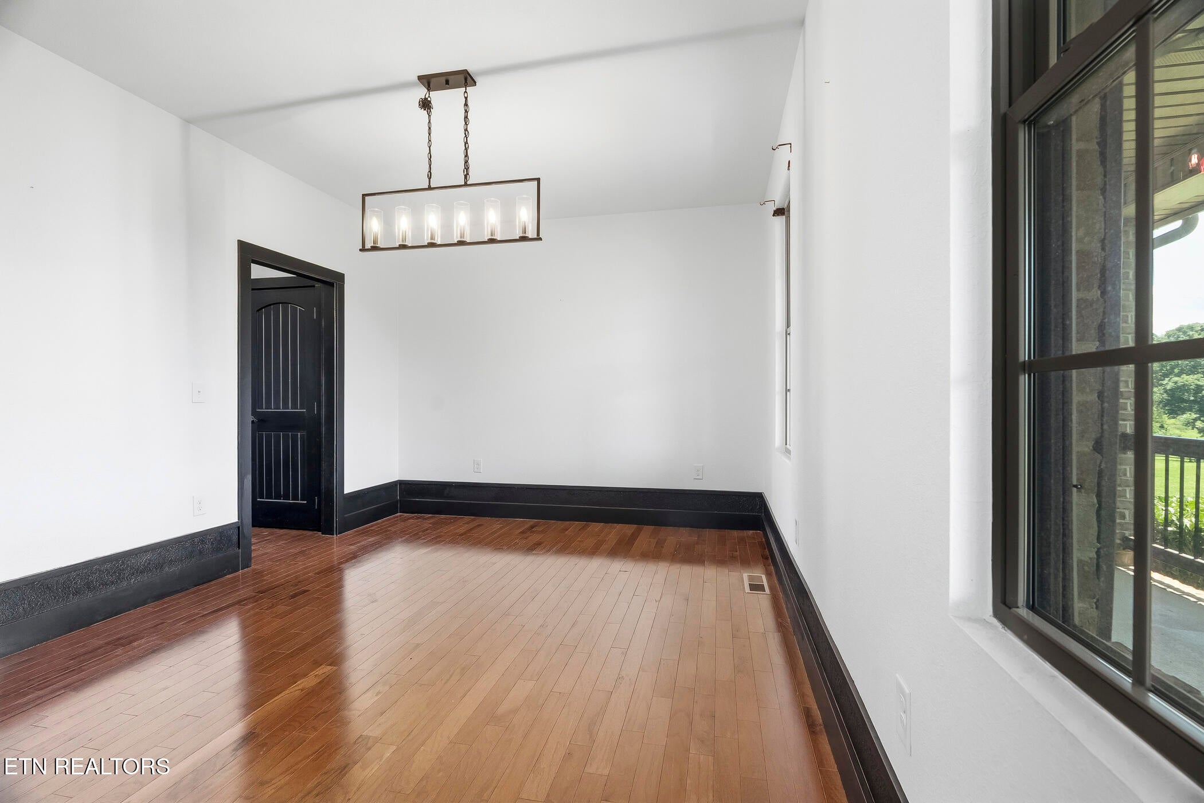
Enter an interest rate to see your estimated monthly payment.Come visit 656 Oxford Rd TODAY, where peaceful country living meets everyday convenience. Nestled on 3.17 level acres, this spacious 5-bedroom, 3.5-bath home offers the privacy and tranquility you've been searching for without sacrificing access to modern amenities. MORE PHOTOS COMING SOON Surrounded by scenic views and open space, the property provides plenty of room to relax, enjoy the private pool, entertain, garden, or simply enjoy the quiet beauty of East Tennessee. Inside, the generous floor plan offers ample living space for family and guests, making it ideal for both everyday living and special gatherings. The in-ground, salt water pool (with new liner) offers additional opportunity for exercise and entertainment. MORE PHOTOS COMING SOON Located just minutes from Jefferson City, you'll enjoy the best of both worlds--private, rural living with convenient access to grocery stores, medical care, pharmacies, hardware stores, restaurants, and local schools. Whether you're looking for room to spread out, a peaceful retreat from the hustle and bustle, or a place to enjoy the outdoors, this property delivers. MORE PHOTOS COMING SOON Experience quiet country living at its finest while remaining close to everything you need. Schedule your private showing today and discover all that 656 Oxford Rd has to offer. UPDATES INCLUDE: Fenced Dog Lot;Screened in Back Porch; Repaired or replaced steps and stairwells; New Flooring; Water Softener; New Water Heater; Replaced Railing; New Pool Pump; Exterior Lighting; and much more!
| 2 months ago | Price changed to $864,000 | |
| 2 months ago | Listing updated with changes from the MLS | |
| 3 months ago | Status changed to Active | |
| 3 months ago | Listing first seen on site |
Copyright © 2026 Knoxville Area Association of Realtors. IDX information is provided exclusively for consumers' personal, non-commercial use and may not be used for any purpose other than to identify prospective properties consumers may be interested in purchasing. Information is deemed reliable but is not guaranteed accurate by the MLS.
