560 Buckhorn RdGatlinburg, TN 37738
Mortgage Calculator
Monthly Payment (Est.)
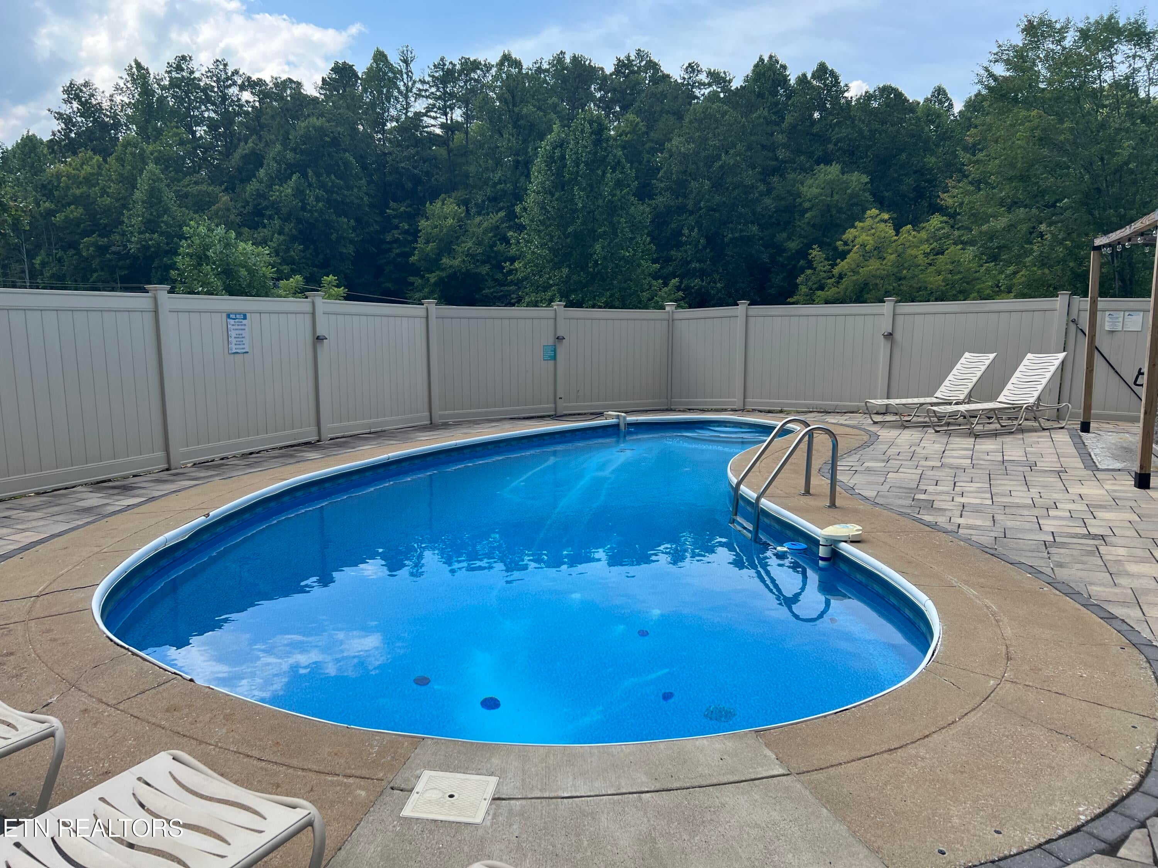
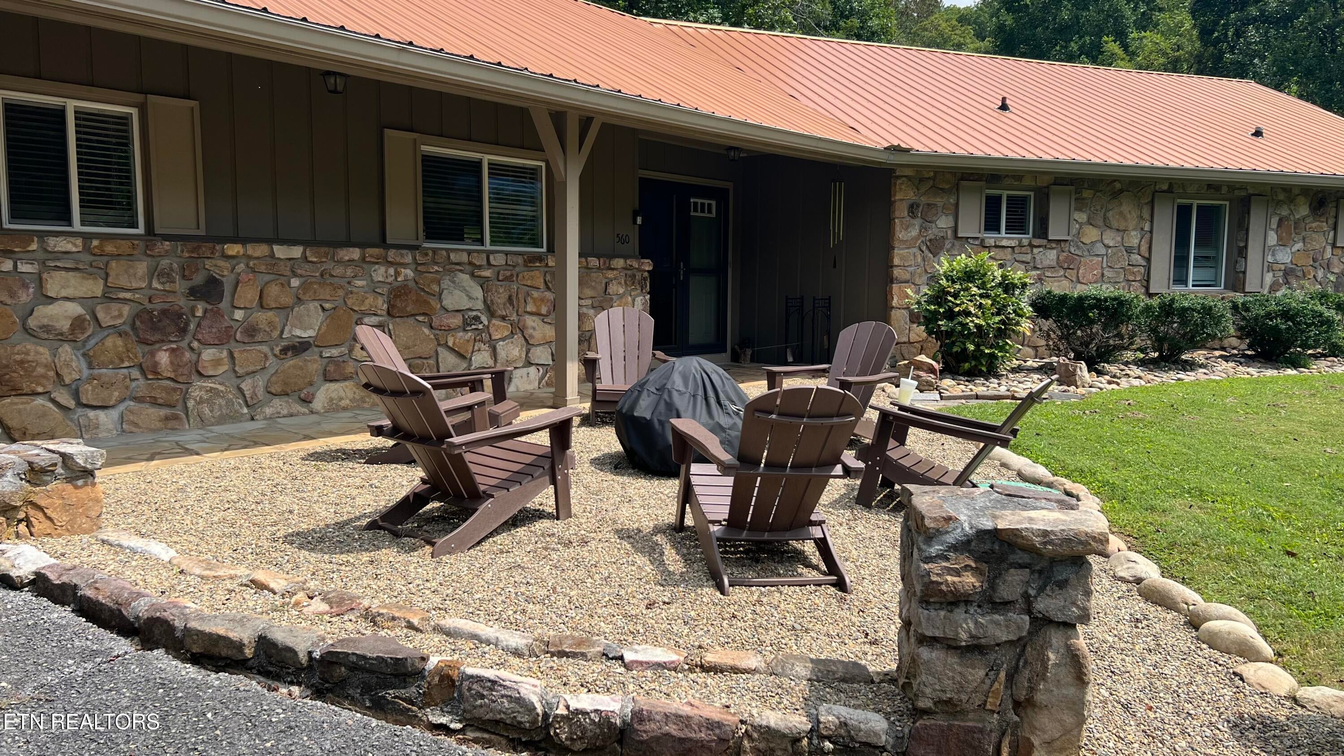
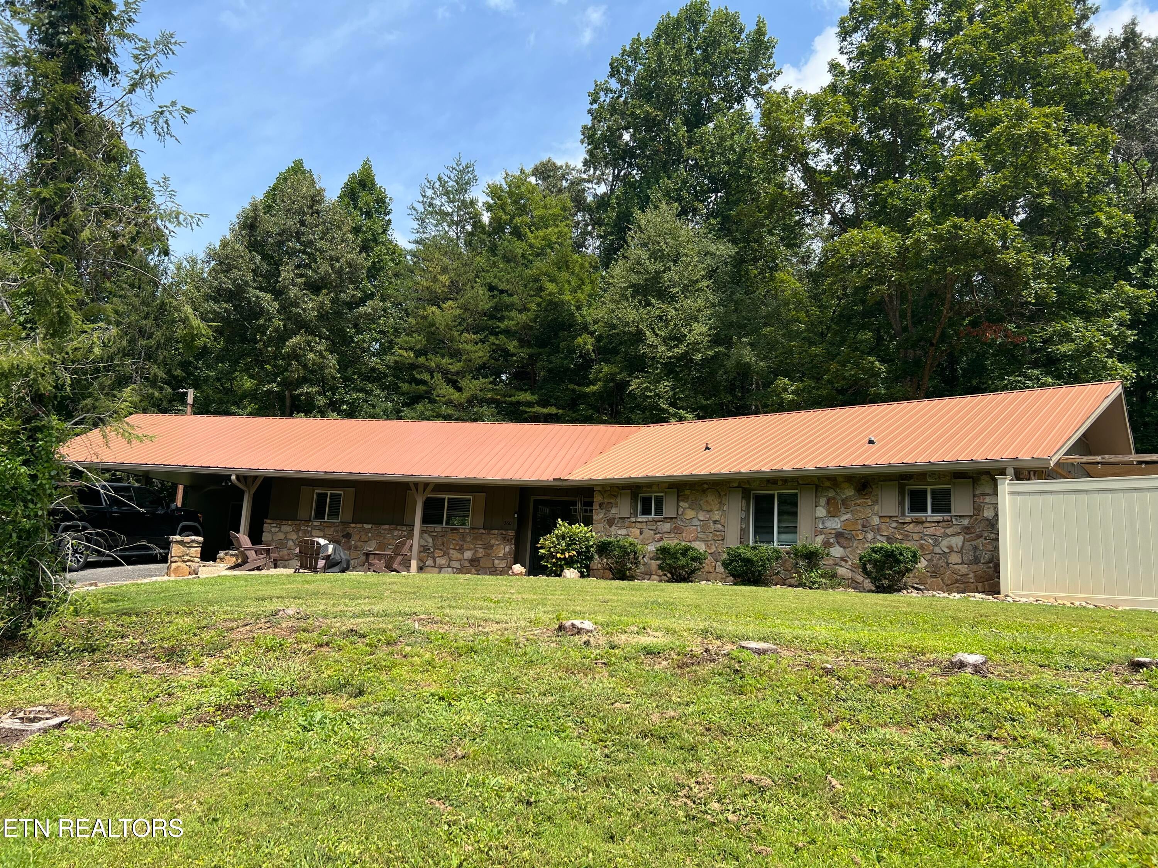
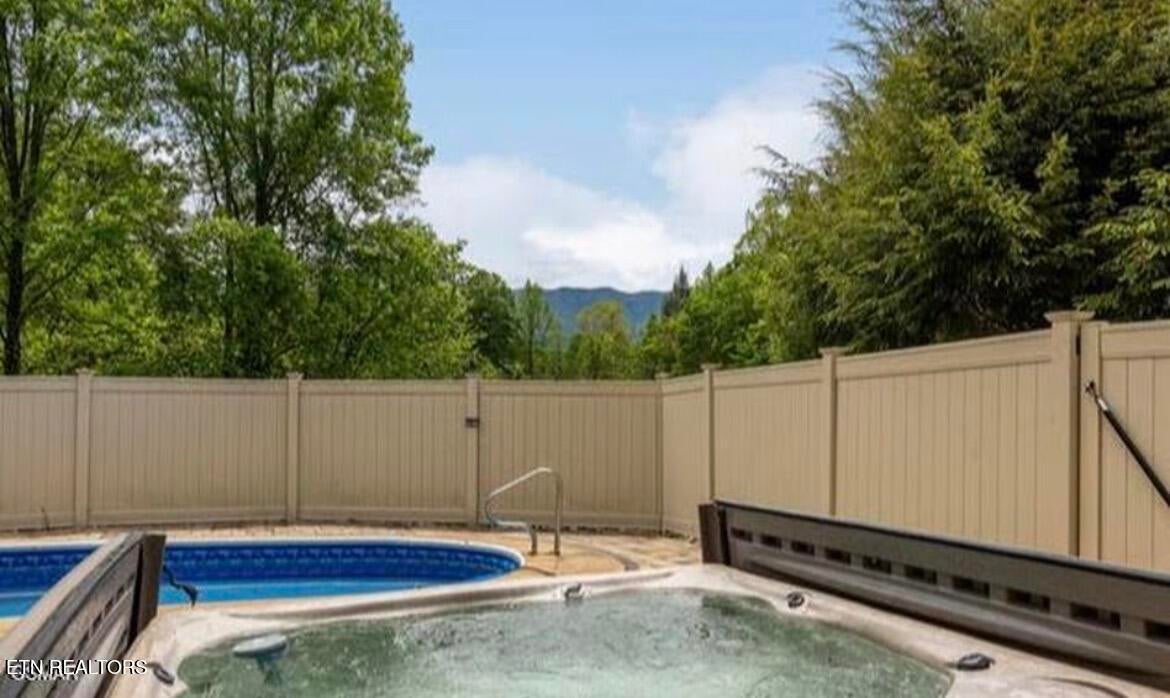
Enter an interest rate to see your estimated monthly payment.Prime Location! Sellers willing to consider creative financing!! Gatlinburg! Beautiful Home nestled on 2.3 secluded acres featuring views of Mt. LeConte and bordering GSM National Park.. Extraordinary setting perched on its own private hill. This home features an Inground Pool/Resort Style Area, perfect Permanent Residence, Getaway or Investment Property. ''Buckhorn Springs'' Luxury Chalet has impressive STR history, offers 600 ft of road frontage, and has a gorgeous, fenced inground pool and hot tub resort style area perfect for entertaining! Relax on the screened porch w/ electric fireplace and TV, or enjoy the mountain views from the fire pit just outside your front door. Interior offered fully furnished with massive stone fireplace, pool table, high end kitchen, 2 king bedrooms, master en suite w/ private seating area and private access to the pool and views, 3rd bedroom has bunk beds for additional room. All outdoor furniture included as well. This well maintained chalet was recently painted throughout, was completely renovated in 2014 with additional updates completed throughout the years. With a few tweaks, large lower area can offer additional entertainment opportunities. Located in the Arts and Crafts Community, enjoy renowned artistry, specialty cafes, local eateries, shopping and all just 5 miles to downtown Gatlinburg and 8 miles from Pigeon Forge. Bonus, right across the street from Wild Plum Tea Room for a quick gourmet lunch.
| 4 weeks ago | Listing updated with changes from the MLS | |
| 4 weeks ago | Price changed to $699,899 | |
| 4 months ago | Listing first seen on site |
Copyright © 2026 Knoxville Area Association of Realtors. IDX information is provided exclusively for consumers' personal, non-commercial use and may not be used for any purpose other than to identify prospective properties consumers may be interested in purchasing. Information is deemed reliable but is not guaranteed accurate by the MLS.
