291 Weeping Cherry Way, Newport, TN, 37821

Save
Ask
Tour
Hide
Share
$439,900
88 Days On Site

291 Weeping Cherry Way
Newport, TN 37821

For Sale|Single Family Residence|Active
3
Beds
3
Total Baths
3
Full Baths
1,450
SqFt
$303
/SqFt
2009
Built
County:
Cocke County - 39
291 Weeping Cherry Way291 Weeping Cherry Way291 Weeping Cherry Way291 Weeping Cherry Way
Save
Ask
Tour
Hide
Share

Mortgage Calculator

Monthly Payment (Est.)

Enter an interest rate to see your estimated monthly payment.
Calculator powered by Showcase IDX, a Constellation1 Company. Copyright ©2026 Information is deemed reliable but not guaranteed.

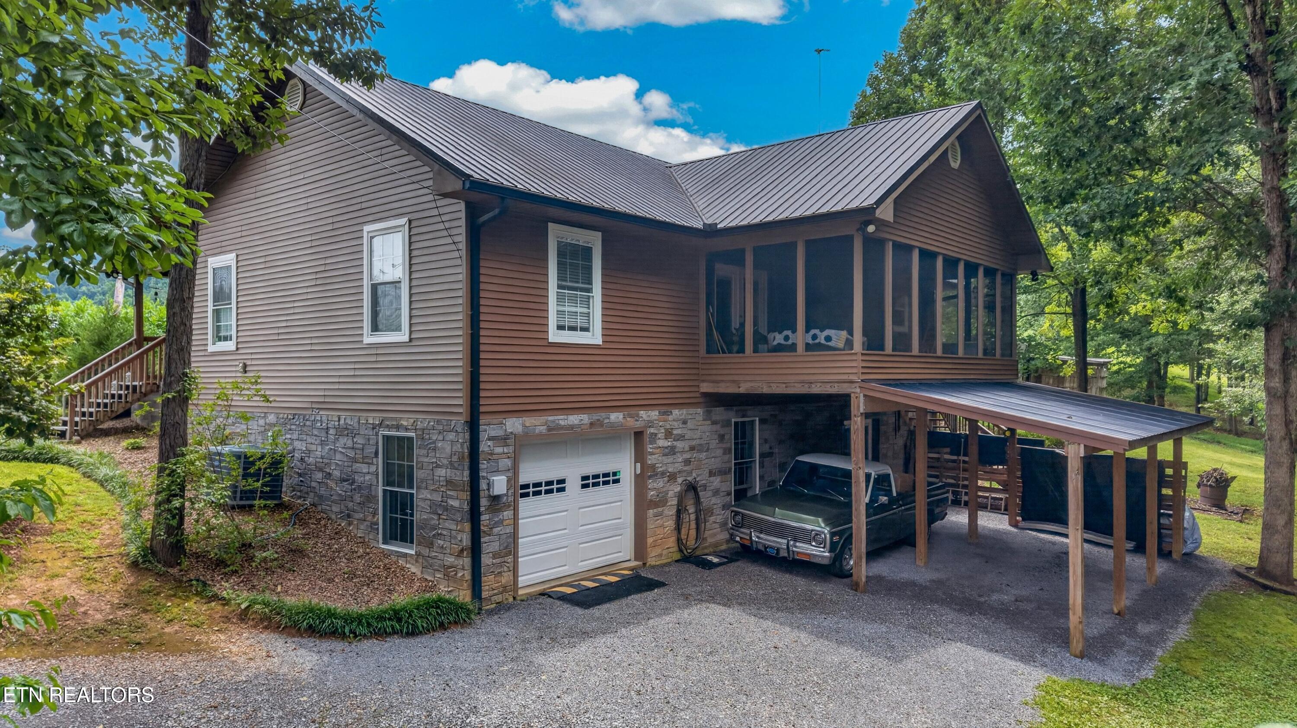
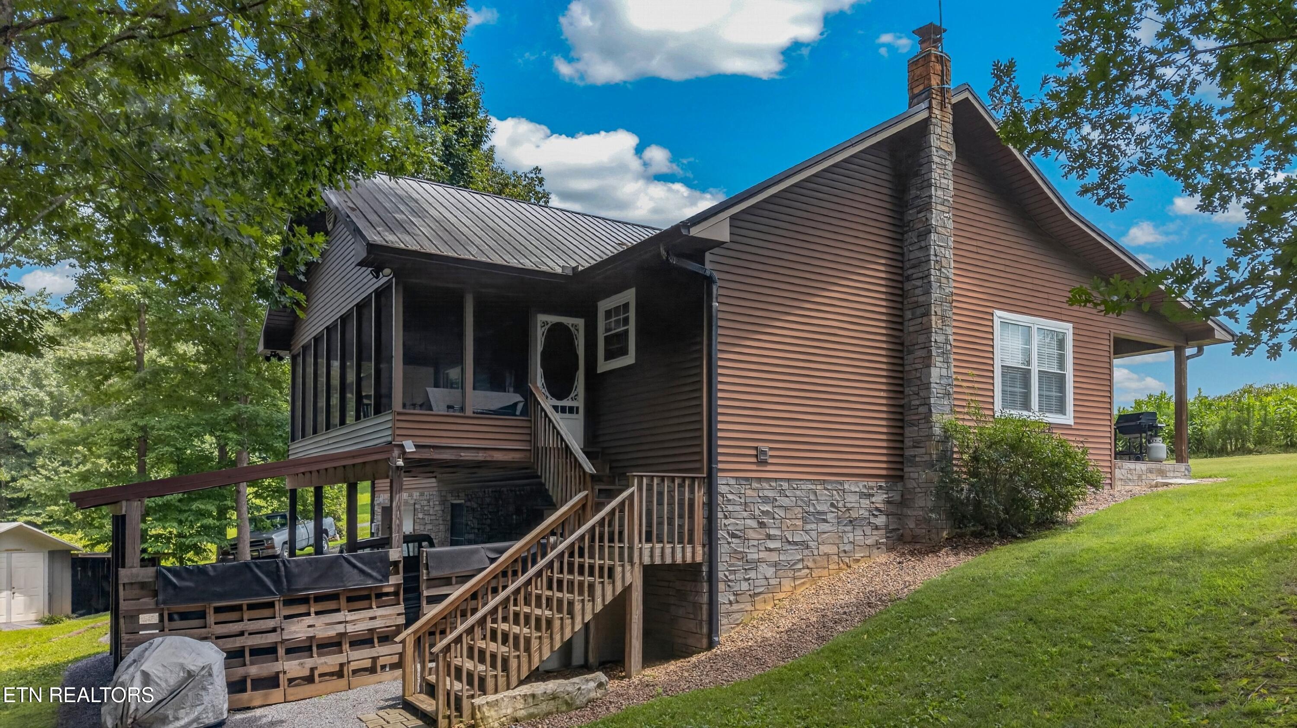
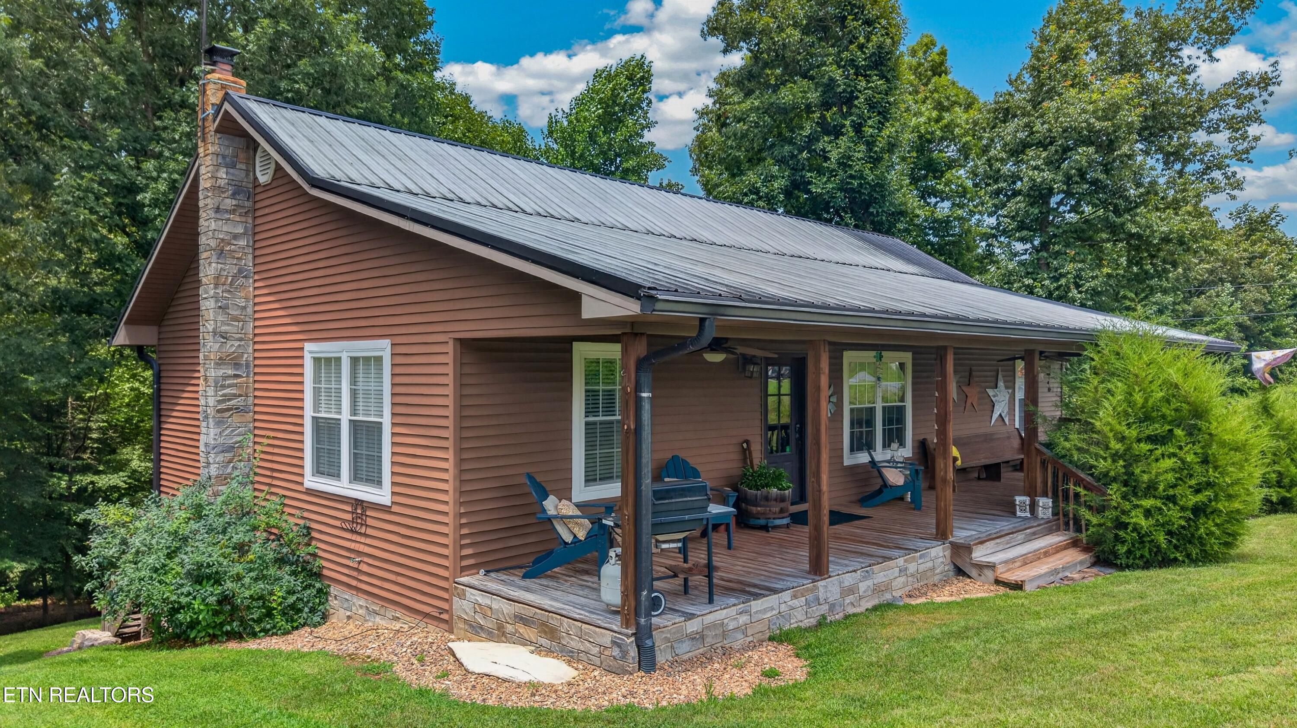
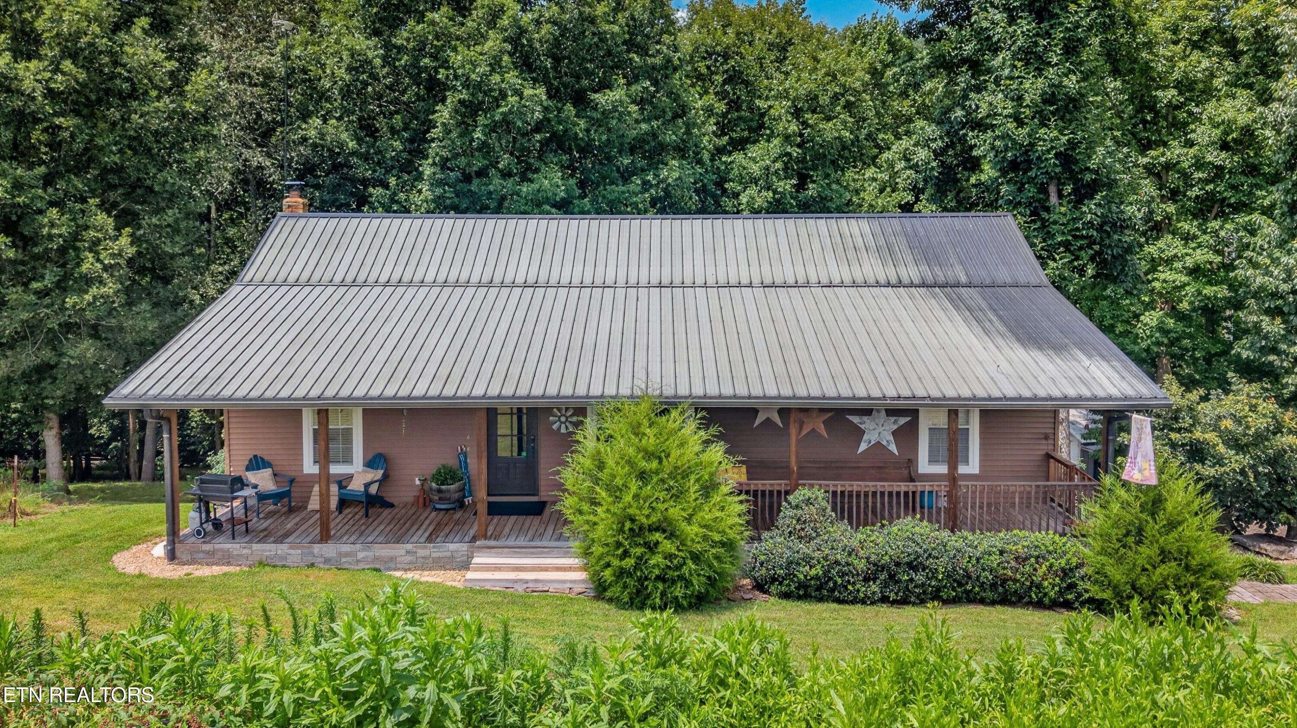
Nestled in the charming town of Newport, TN 37821, this exquisite 3-bedroom, 3-bath home is a haven of comfort and style that promises to captivate. As you step inside, you're greeted by an open-concept living area bathed in natural light, accentuated by elegant hardwood floors and a cozy fireplace--a perfect spot for family gatherings or serene evenings in. The gourmet kitchen boasts stainless steel appliances, custom cabinetry, and an island that doubles as a breakfast bar, making every meal a delight. Retreat to the expansive master suite featuring a walk-in closet and a luxurious ensuite bath with dual vanities and a soaking tub--your private oasis for ultimate relaxation. Each additional bedroom offers generous space and charm for family or guests. Outside, enjoy landscaped gardens from the comfort of your deck or patio--ideal for entertaining or savoring quiet moments in nature's embrace. Conveniently located close to local amenities yet secluded enough to provide peace and tranquility; this thoughtfully designed residence blends lifestyle with location seamlessly. Discover the perfect balance of elegance and practicality--schedule your showing today!

Save
Ask
Tour
Hide
Share
Listing Snapshot
Price 
$439,900
Days On Site 
88 Days
Bedrooms 
3
Inside Area (SqFt) 
1,450 sqft
Total Baths 
3
Full Baths 
3
Partial Baths 
N/A
Lot Size 
0.6 Acres
Year Built 
2009
MLS Number 
1350270
Status 
Active
Property Tax 
N/A
HOA/Condo/Coop Fees 
N/A
Sq Ft Source 
N/A
Friends & Family
Recent Activity
3 months agoListing first seen on site
3 months agoListing updated with changes from the MLS
General Features
Acres 
0.6
Attached Garage 
Yes
Parking 
AttachedCarportBasementGarage
Property Sub Type 
Single Family Residence
Security 
Smoke Detector(s)
Sewer 
Public Sewer
SqFt Total 
2900
Style 
Other
Water Source 
Public
Interior Features
Appliances 
DishwasherDryerMicrowaveRangeRefrigeratorSelf Cleaning OvenWasher
Basement 
Partially FinishedOtherWalk-Out Access
Cooling 
Central AirCeiling Fan(s)
Fireplace Features 
None
Flooring 
Laminate
Heating 
CentralHeat PumpElectric
Interior 
Walk-In Closet(s)Kitchen IslandPantryBreakfast BarEat-in KitchenMaster Downstairs
Save
Ask
Tour
Hide
Share
Exterior Features
Construction Details 
StuccoVinyl SidingFrame
Lot Features 
Rolling SlopePrivateWooded
Other Structures 
Storage
Patio And Porch 
PorchCoveredScreened
View 
Mountain(s)
Waterview 
Mountain(s)
Windows/Doors 
ENERGY STAR Qualified Doors
Community Features
MLS Area 
Cocke County - 39
Schools
School District
Unknown
Elementary School
Parrottsville
Middle School
Parrotsville
High School
Cocke County
Listing courtesy of Joe Dodgin of East Tennessee Real Estate

Copyright © 2026 Knoxville Area Association of Realtors. IDX information is provided exclusively for consumers' personal, non-commercial use and may not be used for any purpose other than to identify prospective properties consumers may be interested in purchasing. Information is deemed reliable but is not guaranteed accurate by the MLS.

Neighborhood & Commute
Source: Walkscore
Disclosure: Community information and market data powered by Constellation Data Labs. Information is deemed reliable but not guaranteed.
Save
Ask
Tour
Hide
Share