Save
Ask
Tour
Hide
$474,542
74 Days On Site
2291 W Gallaher Ferry RdKnoxville, TN 37932
For Sale|Single Family Residence|Active
4
Beds
3
Total Baths
3
Full Baths
2,519
SqFt
$188
/SqFt
2026
Built
Subdivision:
Hickory View
County:
Knox County - 1
Upcoming Open Houses
Sat, Oct 31, 1:00 PM - 5:00 PM
Sun, Nov 1, 1:00 PM - 5:00 PM
Sat, Nov 7, 1:00 PM - 5:00 PM
Sun, Nov 8, 1:00 PM - 5:00 PM
Save
Ask
Tour
Hide
Mortgage Calculator
Monthly Payment (Est.)
Enter an interest rate to see your estimated monthly payment.Calculator powered by Showcase IDX, a Constellation1 Company. Copyright ©2026 Information is deemed reliable but not guaranteed.
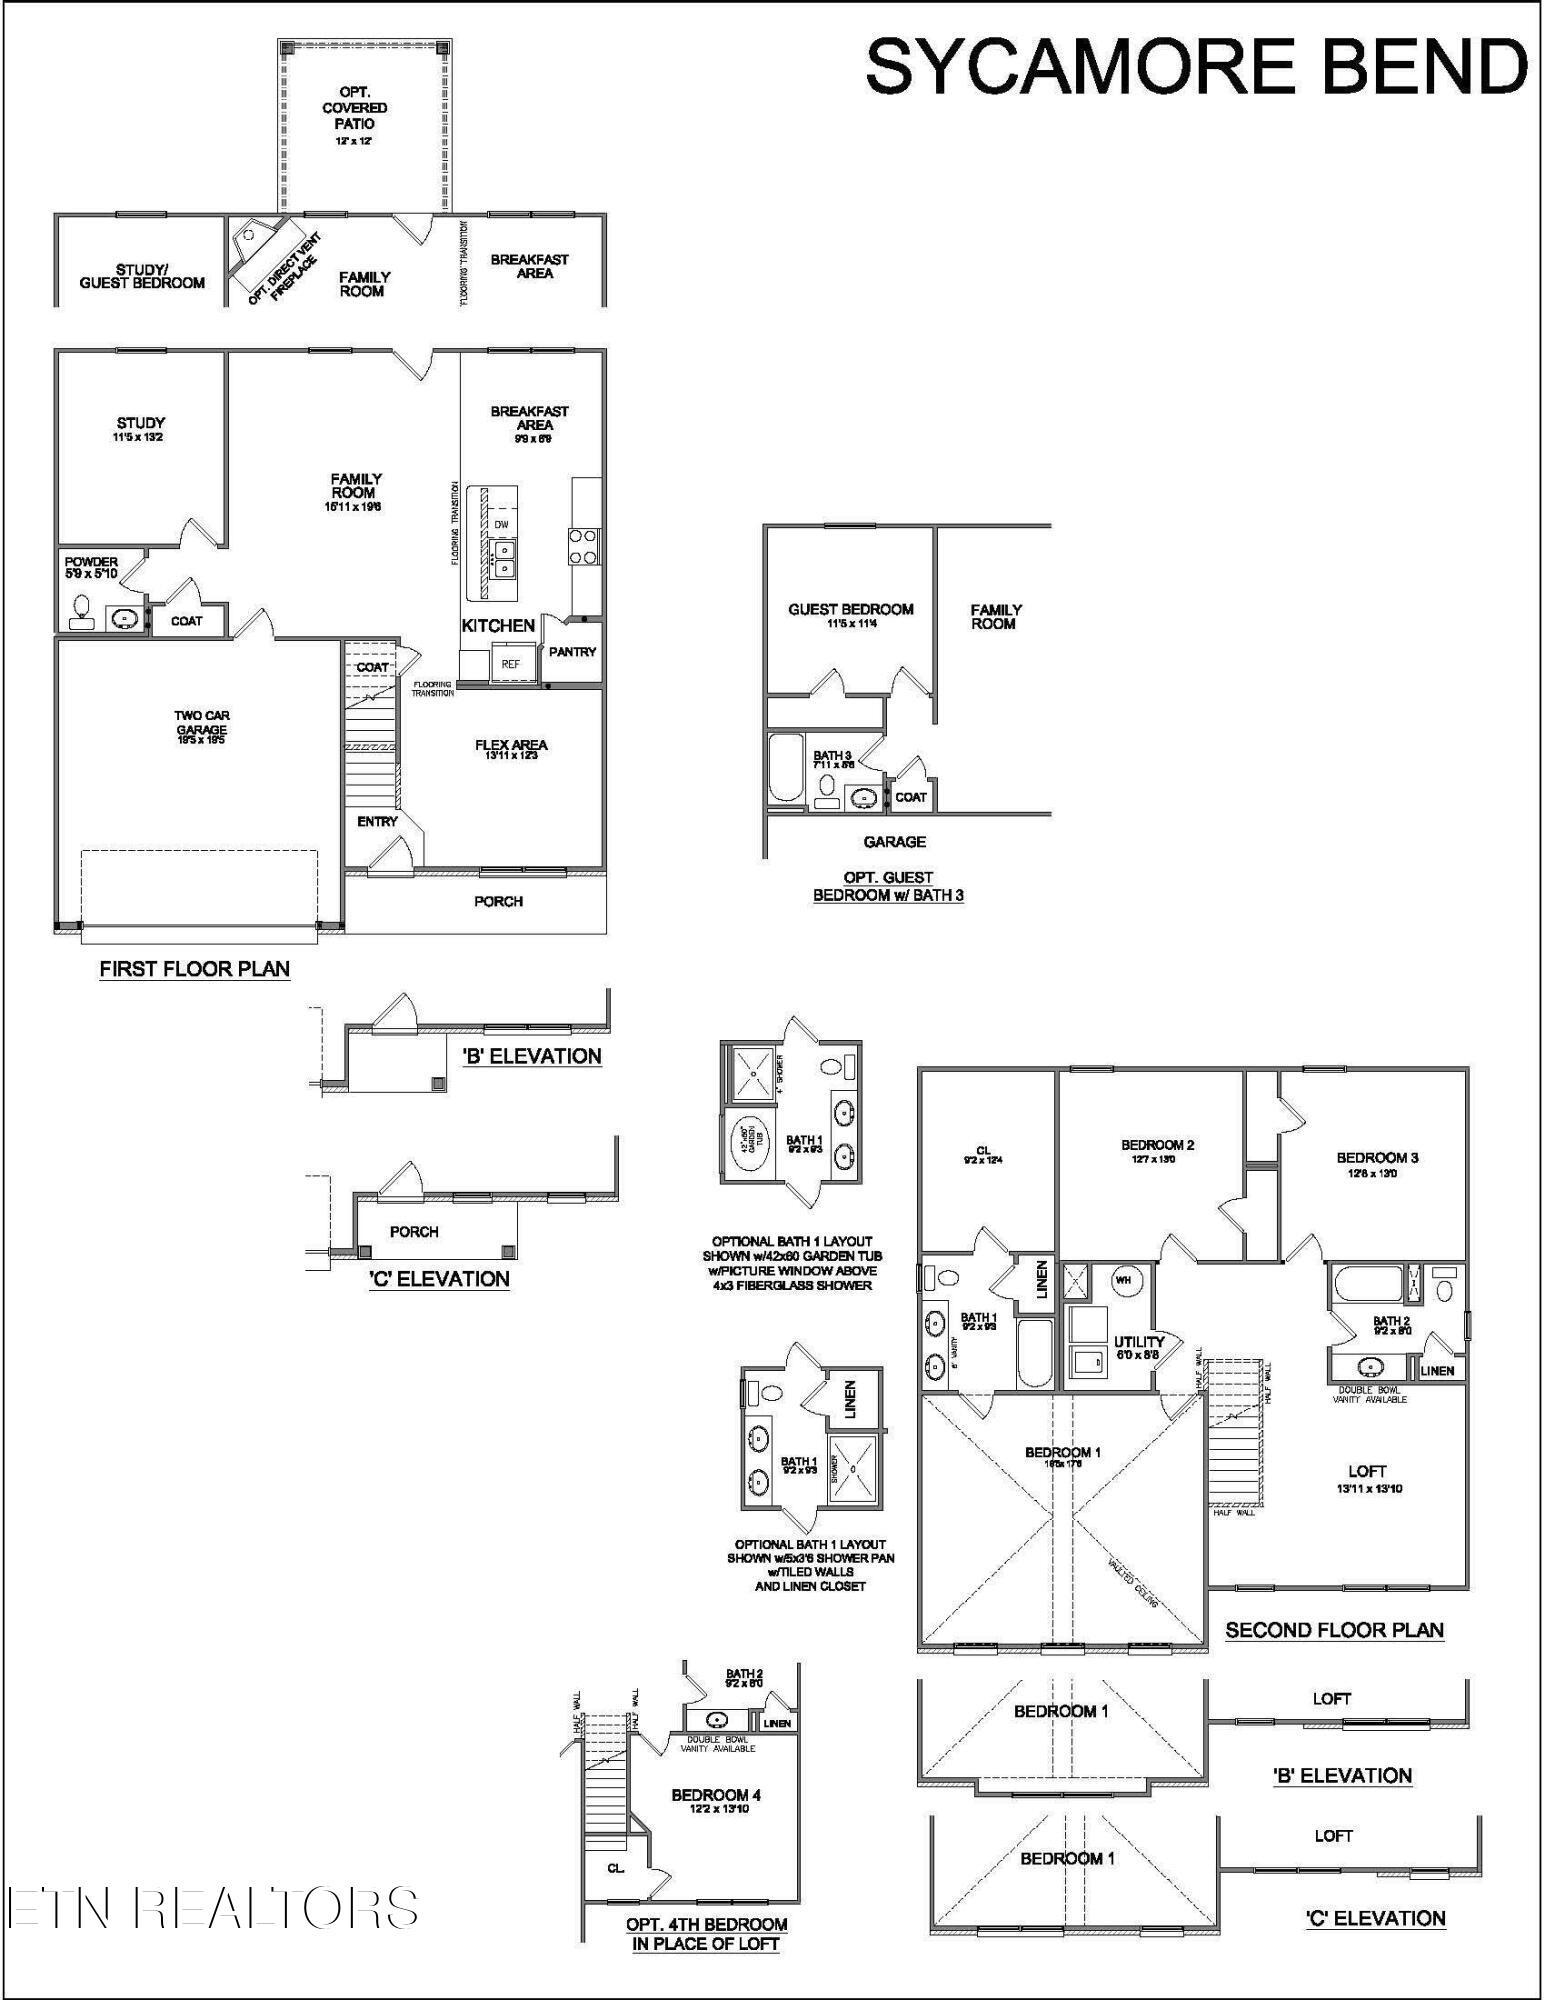
The Sycamore Bend, part of the Trend Collection: is a two story plan that offers a versatile flex room off the entry and an open kitchen and family room at the rear of the home with a bedroom and full bath on 1st floor. The island kitchen offers both a breakfast area and countertop dining, and a pantry. Upstairs are the primary bedroom suite, two bedrooms, a loft and a hall bath. The primary bedroom suite includes a bedroom with vaulted ceiling, huge closet, and spacious bath with tub/shower, window, and linen storage. An upgrade bath offers a garden tub, separate shower, and picture window.
Save
Ask
Tour
Hide
Listing Snapshot
Price
$474,542
Days On Site
74 Days
Bedrooms
4
Inside Area (SqFt)
2,519 sqft
Total Baths
3
Full Baths
3
Partial Baths
N/A
Lot Size
0.15 Acres
Year Built
2026
MLS Number
1351741
Status
Active
Property Tax
N/A
HOA/Condo/Coop Fees
$550
Sq Ft Source
Plans
Friends & Family
Recent Activity
| 2 months ago | Listing first seen on site | |
| 2 months ago | Listing updated with changes from the MLS |
General Features
Acres
0.15
Foundation
Slab
Garage
Yes
Garage Spaces
2
Number Of Stories
2
Property Condition
New Construction
Property Sub Type
Single Family Residence
Security
Smoke Detector(s)
Sewer
Public Sewer
SqFt Total
2519
Style
Traditional
Water Source
Public
Interior Features
Appliances
Gas RangeDishwasherDisposalMicrowaveRefrigeratorSelf Cleaning Oven
Cooling
Central Air
Fireplace Features
None
Flooring
Carpet
Heating
Forced AirNatural GasElectric
Interior
Walk-In Closet(s)Kitchen IslandPantryEat-in Kitchen
Save
Ask
Tour
Hide
Exterior Features
Construction Details
Vinyl SidingBrickBlockFrame
Lot Features
Irregular LotLandscaped
Patio And Porch
PorchCovered
View
Mountain(s)
Waterview
Mountain(s)
Community Features
Association Fee
$550.0
MLS Area
Knox County - 1
Schools
School District
Unknown
Elementary School
Hardin Valley
Middle School
Hardin Valley
High School
Hardin Valley Academy
Listing courtesy of Jennifer Honeycutt of Realty Executives Associates
Copyright © 2026 Knoxville Area Association of Realtors. IDX information is provided exclusively for consumers' personal, non-commercial use and may not be used for any purpose other than to identify prospective properties consumers may be interested in purchasing. Information is deemed reliable but is not guaranteed accurate by the MLS.
Copyright © 2026 Knoxville Area Association of Realtors. IDX information is provided exclusively for consumers' personal, non-commercial use and may not be used for any purpose other than to identify prospective properties consumers may be interested in purchasing. Information is deemed reliable but is not guaranteed accurate by the MLS.
Neighborhood & Commute
Source: Walkscore
Disclosure: Community information and market data powered by Constellation Data Labs. Information is deemed reliable but not guaranteed.
Save
Ask
Tour
Hide
