538 Orchard Valley WaySevierville, TN 37862
Mortgage Calculator
Monthly Payment (Est.)
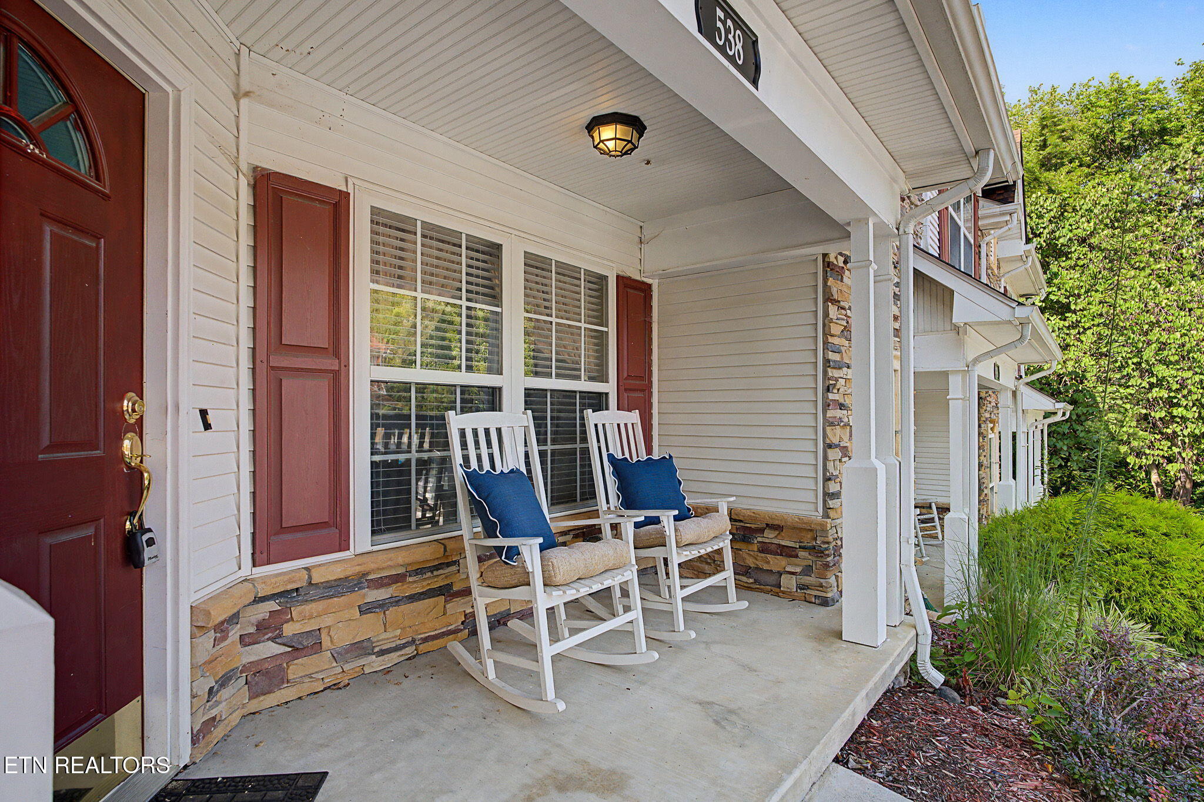
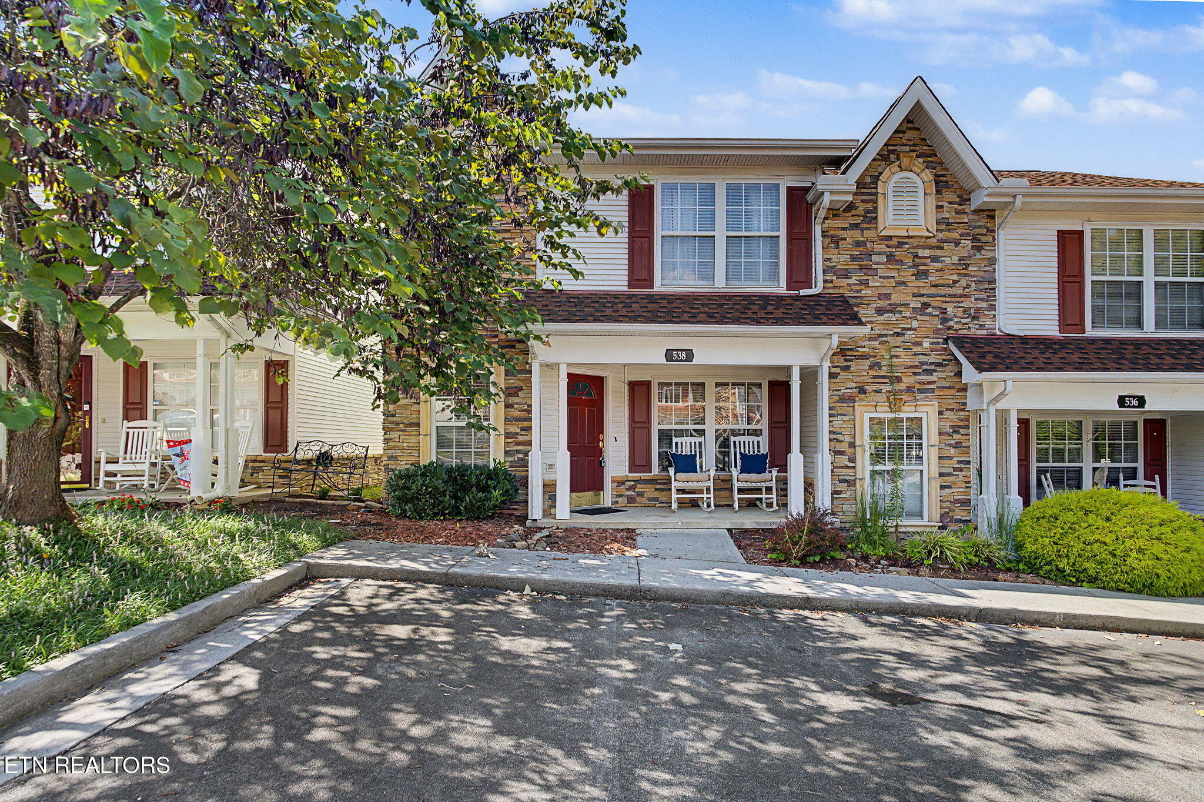
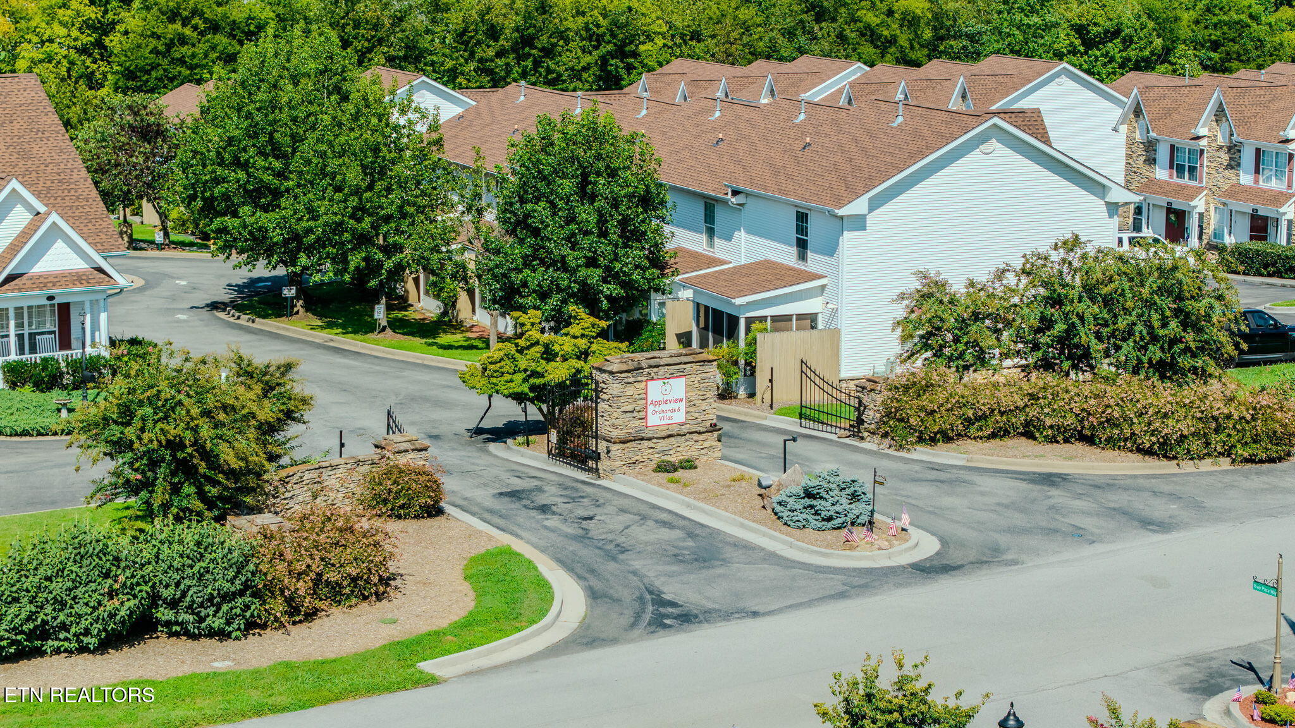
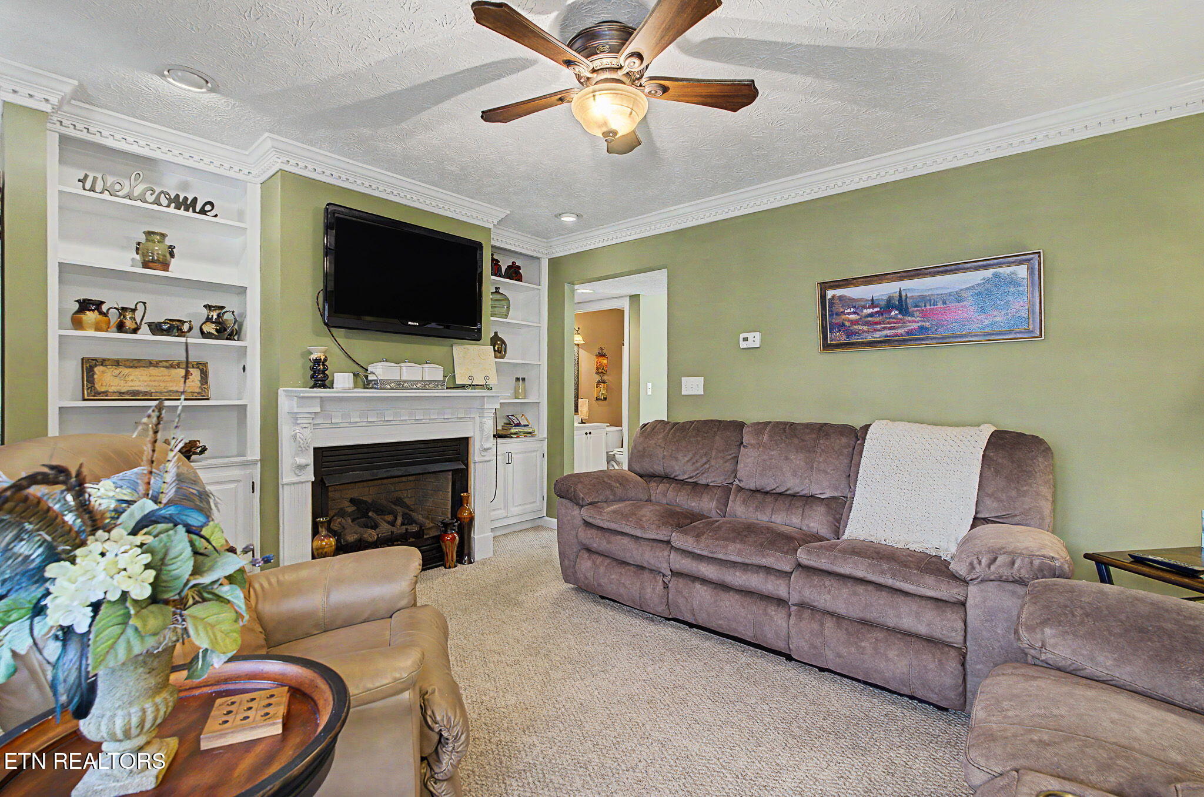
Enter an interest rate to see your estimated monthly payment.You will fall in love as soon as you step inside this well maintained, loved, and turn-key ready condo! Beginning in the living room with the built-in bookshelves and custom mantle fireplace with gas log(s) to the eat-in kitchen that supplies a generous number of cabinets, counterspace, comfort, and access to the patio. Up the stairs you are sure to appreciate both pristine and king-sized bedrooms, convenient laundry nook as well as another full bathroom. The lovely crown molding throughout, and high-end sustainable furniture is the icing on the cake! Your new home is in a highly desirable and gated resort within walking distance of the Apple Barn & Cider Mill, Applewood Farmhouse Restaurant, and Iron Forge Brewing Co. A short drive down the road will allow access to the Parkway in Pigeon Forge, Dollywood, The Island and the Great Smoky Mountains along with so much more shopping, entertainment, and restaurants! The amenities for the resort include an outdoor pool complex and hot tub, fitness room, game room, riverwalk with trails, picnic area, and plenty of room to roam. The clubhouse also offers a reservable space for private events that include use of a full kitchen/dining room/conference room. This would be perfect for parties, showers, and weddings! The HOA fee covers landscaping, common area, roof, & road maintenance, and trash service. The upkeep ensures long-term value and enjoyment! Whether you decide to call this your permanent residence, vacation getaway or utilize it as an investment property on a rental program, you won't be disappointed! Come See it Today!
| 2 weeks ago | Price changed to $315,900 | |
| 2 weeks ago | Listing updated with changes from the MLS | |
| 2 months ago | Listing first seen on site |
Copyright © 2026 Knoxville Area Association of Realtors. IDX information is provided exclusively for consumers' personal, non-commercial use and may not be used for any purpose other than to identify prospective properties consumers may be interested in purchasing. Information is deemed reliable but is not guaranteed accurate by the MLS.
