5324 Aubrey Lane 5324, Knoxville, TN, 37912

Save
Ask
Tour
Hide
Share
$409,500
54 Days On Site

5324 Aubrey Lane 5324
Knoxville, TN 37912

For Sale|Single Family Residence|Active
3
Beds
2
Total Baths
2
Full Baths
1,405
SqFt
$291
/SqFt
2026
Built
County:
Knox County - 1
5324 Aubrey Lane 53245324 Aubrey Lane 53245324 Aubrey Lane 53245324 Aubrey Lane 5324
Save
Ask
Tour
Hide
Share

Mortgage Calculator

Monthly Payment (Est.)

Enter an interest rate to see your estimated monthly payment.
Calculator powered by Showcase IDX, a Constellation1 Company. Copyright ©2026 Information is deemed reliable but not guaranteed.

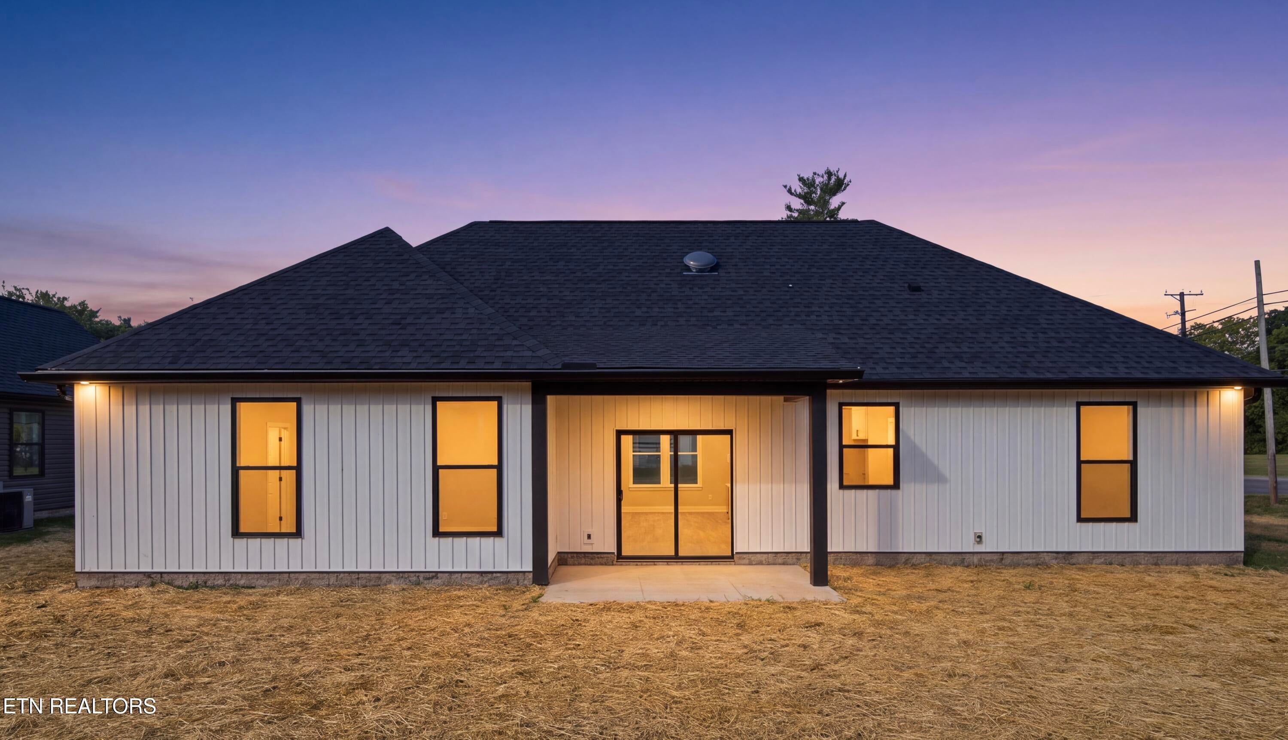
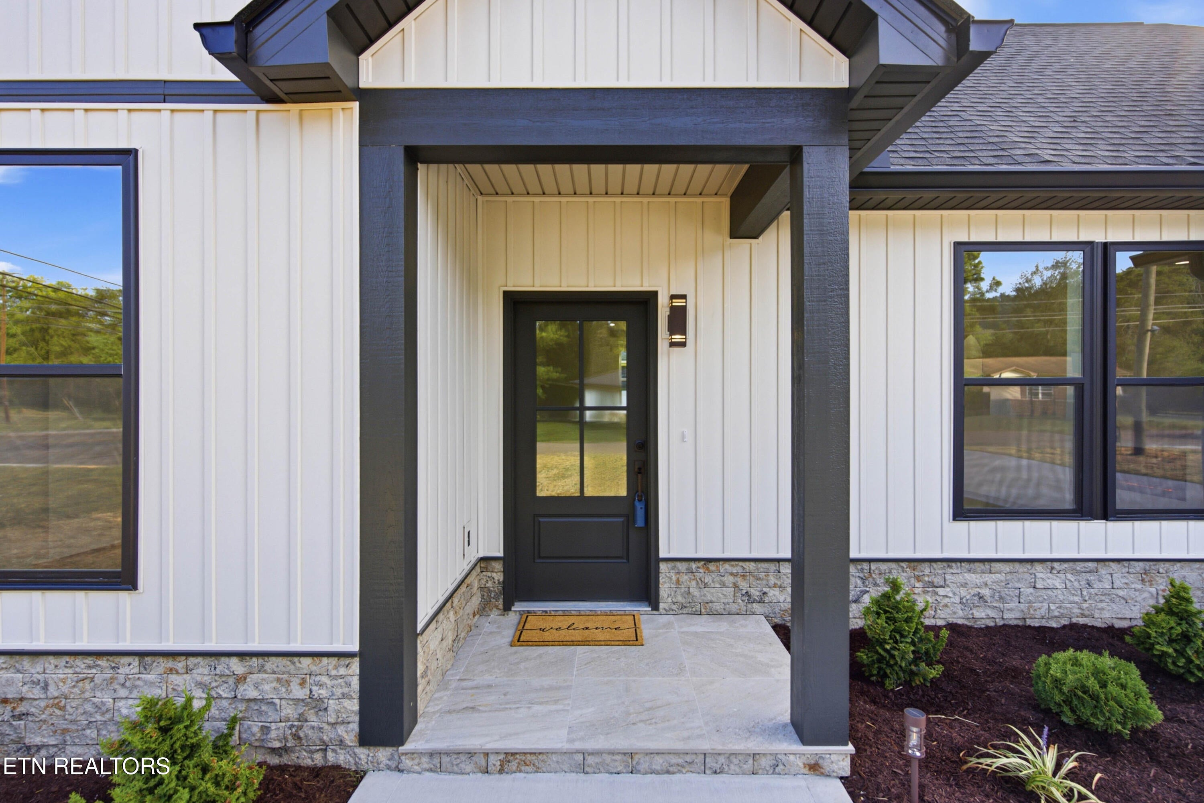
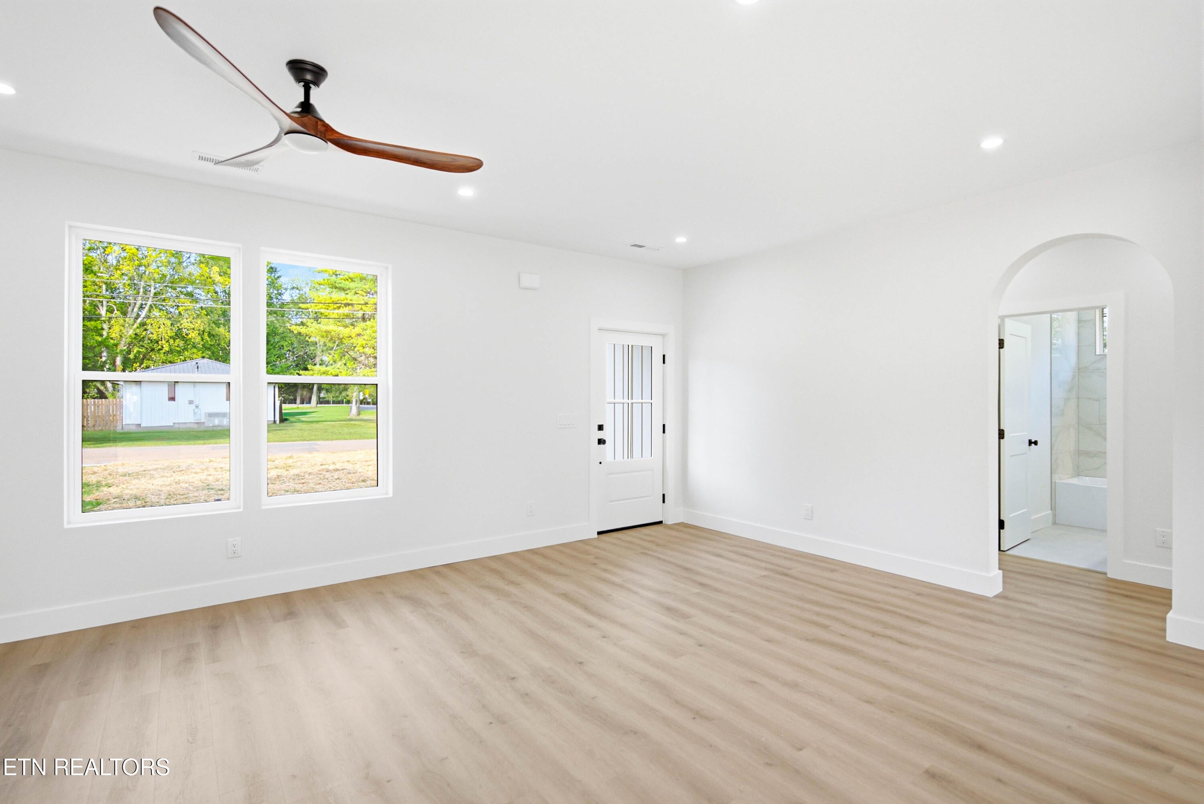
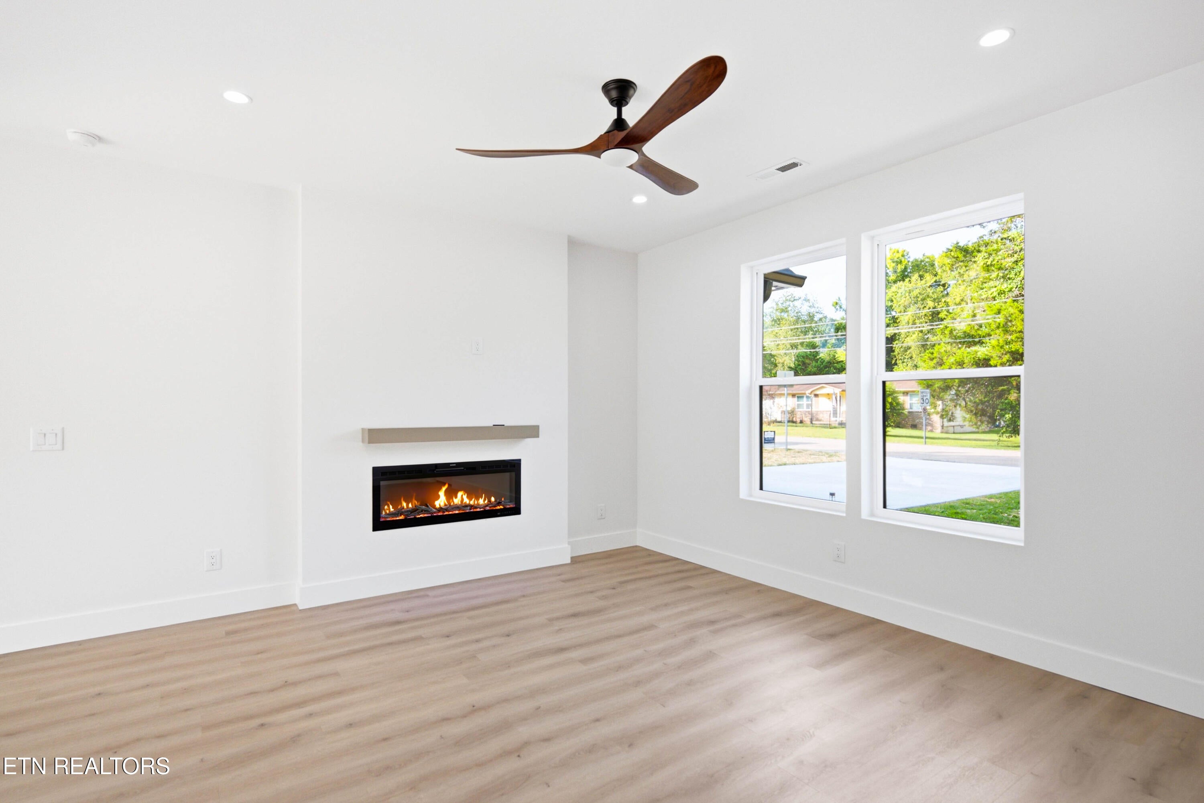
Welcome to this beautiful new construction 3-bedroom, 2-bathroom rancher, situated on a level lot in a great and convenient Knoxville location. Perfectly located just 3 minutes from major shopping, restaurants, stores, and highway access, with a school nearby, this move-in-ready home offers the perfect blend of modern style, comfort, and convenience. This home features an open and inviting floor plan with durable LVP flooring throughout, quartz countertops, beautifully tiled bathrooms, and stylish finishes. The spacious kitchen flows seamlessly into the main living area, creating a bright and comfortable space perfect for everyday living and entertaining. Outside, enjoy a nice level lot along with the convenience of an attached 2-car garage. With brand-new construction, modern finishes, and a location that keeps everyday essentials just minutes away, this home is a great opportunity for buyers looking for quality, convenience, and low-maintenance living in Knoxville .

Save
Ask
Tour
Hide
Share
Listing Snapshot
Price 
$409,500
Days On Site 
54 Days
Bedrooms 
3
Inside Area (SqFt) 
1,405 sqft
Total Baths 
2
Full Baths 
2
Partial Baths 
N/A
Lot Size 
0.24 Acres
Year Built 
2026
MLS Number 
1354073
Status 
Active
Property Tax 
N/A
HOA/Condo/Coop Fees 
N/A
Sq Ft Source 
Owner
Friends & Family
Recent Activity
2 weeks agoPrice changed to $409,500
2 weeks agoListing updated with changes from the MLS
2 months agoListing first seen on site
General Features
Acres 
0.24
Garage 
Yes
Garage Spaces 
2
Property Condition 
New Construction
Property Sub Type 
Single Family Residence
Security 
Smoke Detector(s)
Sewer 
Public Sewer
SqFt Total 
1405
Style 
CraftsmanContemporaryTraditional
Water Source 
Public
Interior Features
Appliances 
DishwasherDisposalRangeRefrigeratorSelf Cleaning Oven
Basement 
None
Cooling 
Central Air
Fireplace 
Yes
Fireplace Features 
ElectricInsert
Fireplaces 
1
Flooring 
Tile
Heating 
Fireplace InsertCentralElectric
Interior 
Walk-In Closet(s)Kitchen IslandPantryEat-in KitchenMaster Downstairs
Save
Ask
Tour
Hide
Share
Exterior Features
Construction Details 
StoneVinyl SidingBlockBrickFrame
Lot Features 
Corner LotLevelLandscaped
Patio And Porch 
PorchCovered
View 
Other
Waterview 
Other
Community Features
Community Features 
Sidewalks
MLS Area 
Knox County - 1
Schools
School District
Unknown
Elementary School
Norwood
Middle School
Northwest
High School
Powell
Listing courtesy of Davyd Markevych of Realty Executives Associates

Copyright © 2026 Knoxville Area Association of Realtors. IDX information is provided exclusively for consumers' personal, non-commercial use and may not be used for any purpose other than to identify prospective properties consumers may be interested in purchasing. Information is deemed reliable but is not guaranteed accurate by the MLS.

Neighborhood & Commute
Source: Walkscore
Disclosure: Community information and market data powered by Constellation Data Labs. Information is deemed reliable but not guaranteed.
Save
Ask
Tour
Hide
Share