372 Fallen Oak CircleSeymour, TN 37865
Mortgage Calculator
Monthly Payment (Est.)
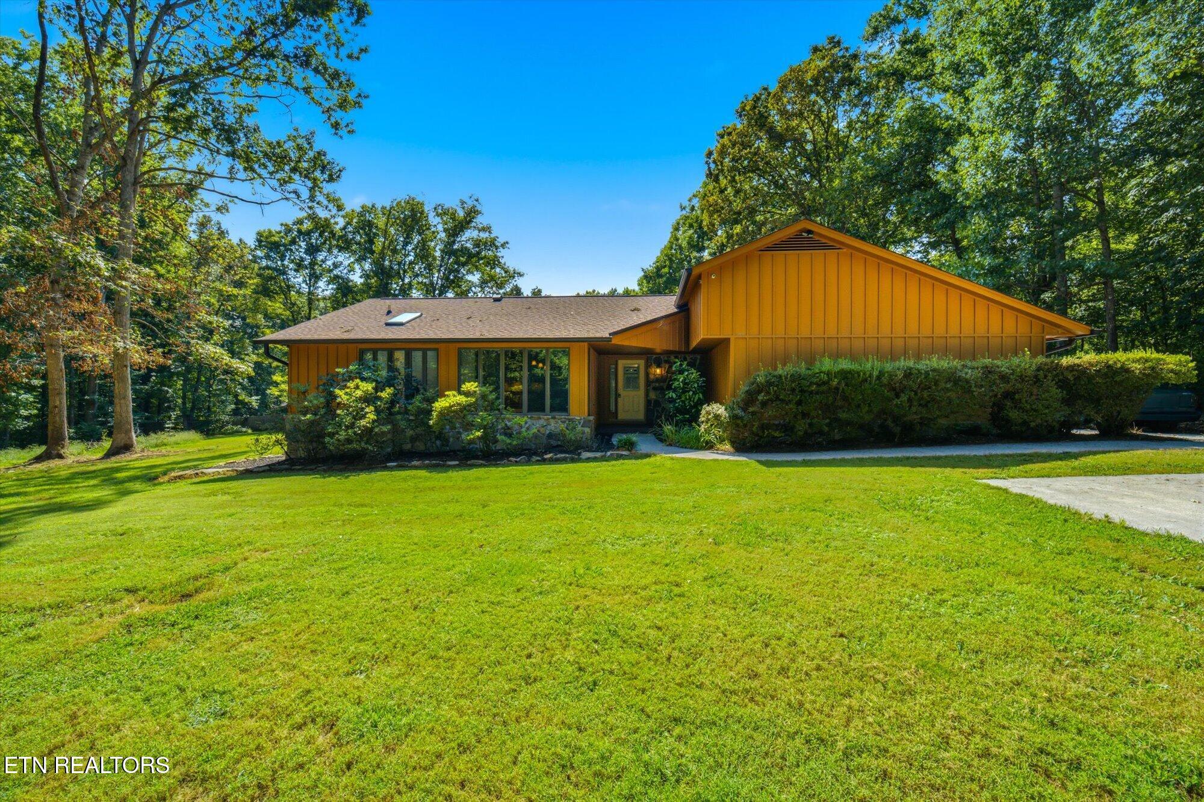
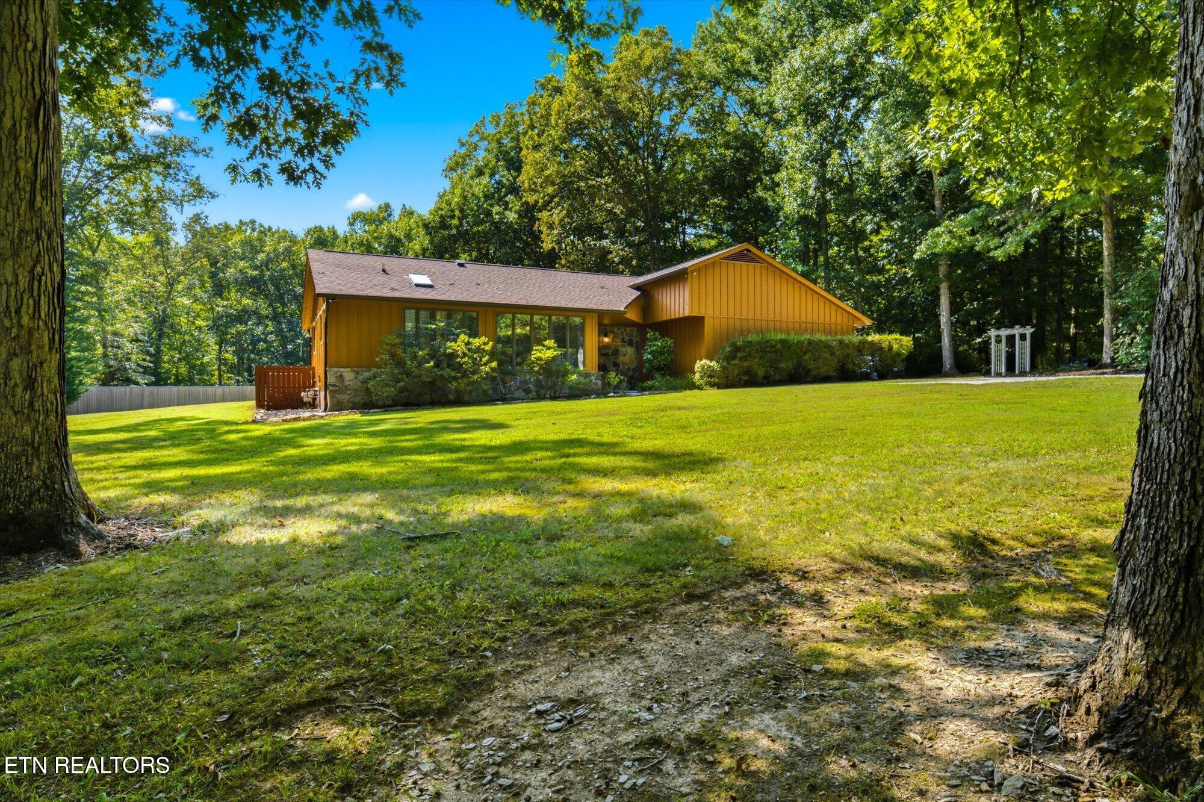
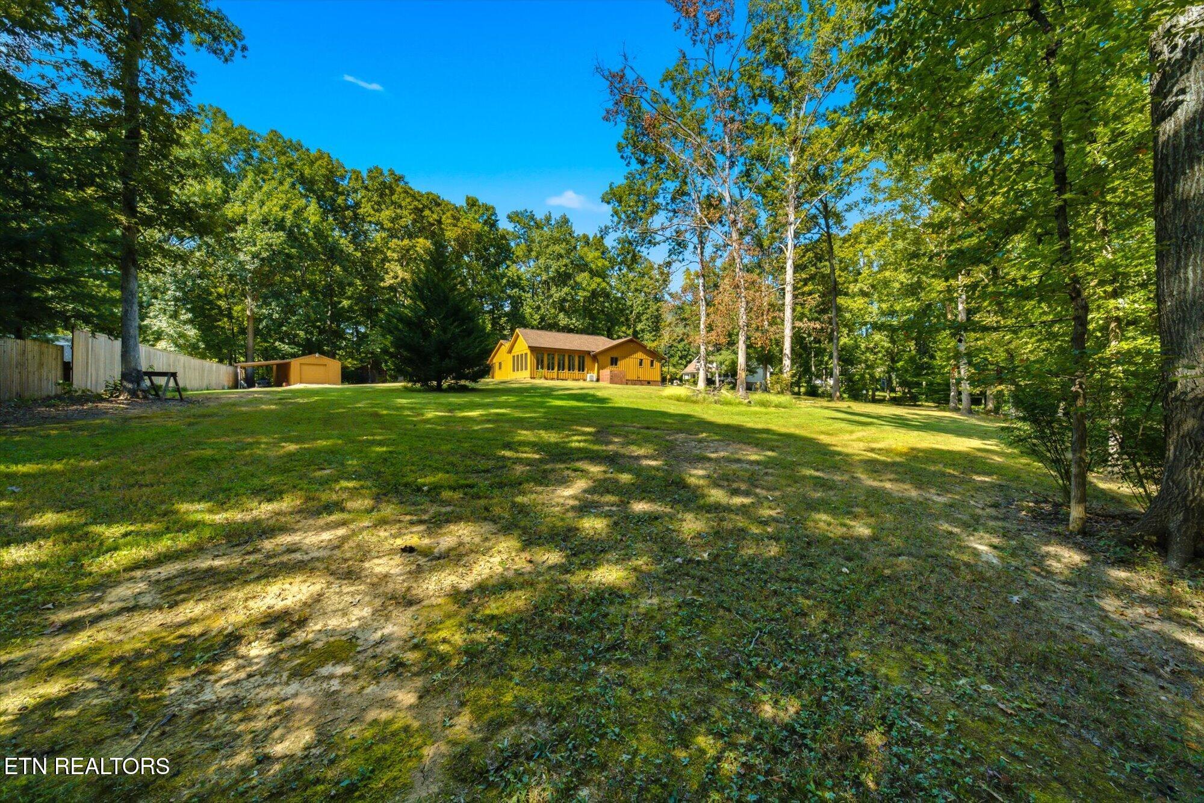
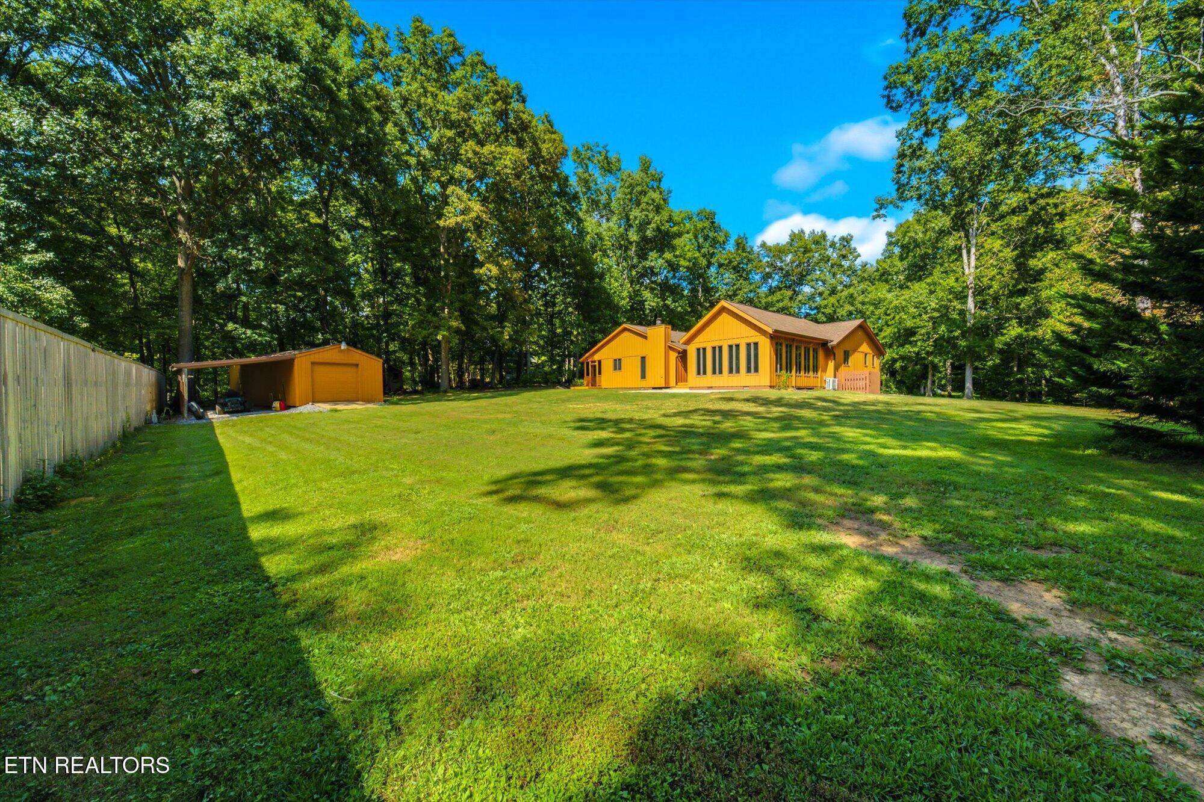
Enter an interest rate to see your estimated monthly payment.Beautiful single level 2268 Sqft 3 BR/ 2 Bath ranch home nestled on over 1.3 acres of cleared acreage with some mature trees in the desired neighborhood of Van Gilder in Seymour! This is a double lot sale. Hardwoods & tile through-out! No carpet! Custom home with freshly stained Cedar siding & freshly painted interior and updated eat-in kitchen & baths! Quality galore with Anderson Windows throughout, kitchen with granite countertops, natural Gas cooktop with stainless exhaust hood above, large center island with undermount sink, custom solid soft close cabinets, double oven, ''advantium'' oven which combines microwave energy and convection heat to cook and brown food eight times faster than standard ovens, large pantry, beautiful custom backsplash, lots of large beautiful windows which fills the kitchen and adjoining breakfast room with natural light. Massive tiled living room with its own HVAC system and beautiful tile floors, 2 large ceiling fans, cathedral ceiling with tongue and groove pine illuminated with new accent track lighting, dramatic spruce wood beams ---all surrounded by large picture windows providing views of your parklike over 1.3-acre lot! Spacious family room with solid hardwood floors and centerpieced by a floor to ceiling stone fireplace that is woodburning capable but currently has the convenience of gas logs to warm you on those cold winter evenings. Cook out on the large composite deck with natural gas shunt for installed grill and dine alfresco on the stamped concrete patio! Marvelous master on the main with hardwood floors and adjoining spa quality tiled master bath with brand new walk-in shower, new solid surface dual vanity and new commode! The other 2 main level guest bedrooms are spacious with hardwood floors, ample closet space and large bath between with new vanity, new whirlpool tub and new commode! 3 new custom sliding glass doors, 2 newer mini splits, new electric hot water heater, newer central heat and air unit, updated lighting throughout the house and exterior, customs cabinets in garage, painted garage floor, storage building with a lean-to, extra parking with turn around. This sale includes the large adjacent lot. Four large skylights maximize natural light throughout. Beautiful quiet safe well-established subdivision with all custom homes located near a golf course. House sits on a circle street that is great for walkers or runners. House is 20 minutes from Knoxville and Sevierville and 30 minutes from Pigeon Forge and Townsend. Also 40 minutes from Gatlinburg and the Great Smoky Mountain National Park. Seller offering up to $600 credit at closing towards a home warranty of the buyer's choice.
| 2 months ago | Price changed to $649,900 | |
| 2 months ago | Listing updated with changes from the MLS | |
| 2 months ago | Listing first seen on site |
Copyright © 2026 Knoxville Area Association of Realtors. IDX information is provided exclusively for consumers' personal, non-commercial use and may not be used for any purpose other than to identify prospective properties consumers may be interested in purchasing. Information is deemed reliable but is not guaranteed accurate by the MLS.
