526 Simmons View DriveSeymour, TN 37865
Mortgage Calculator
Monthly Payment (Est.)
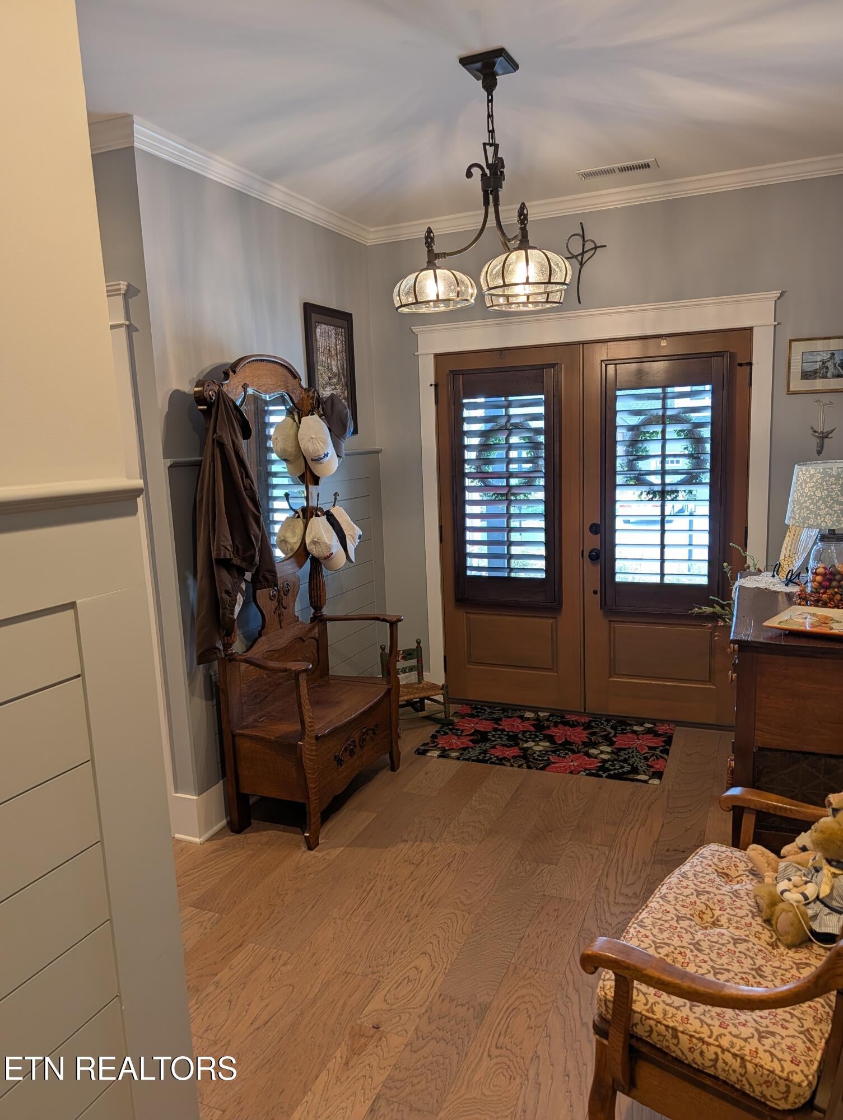
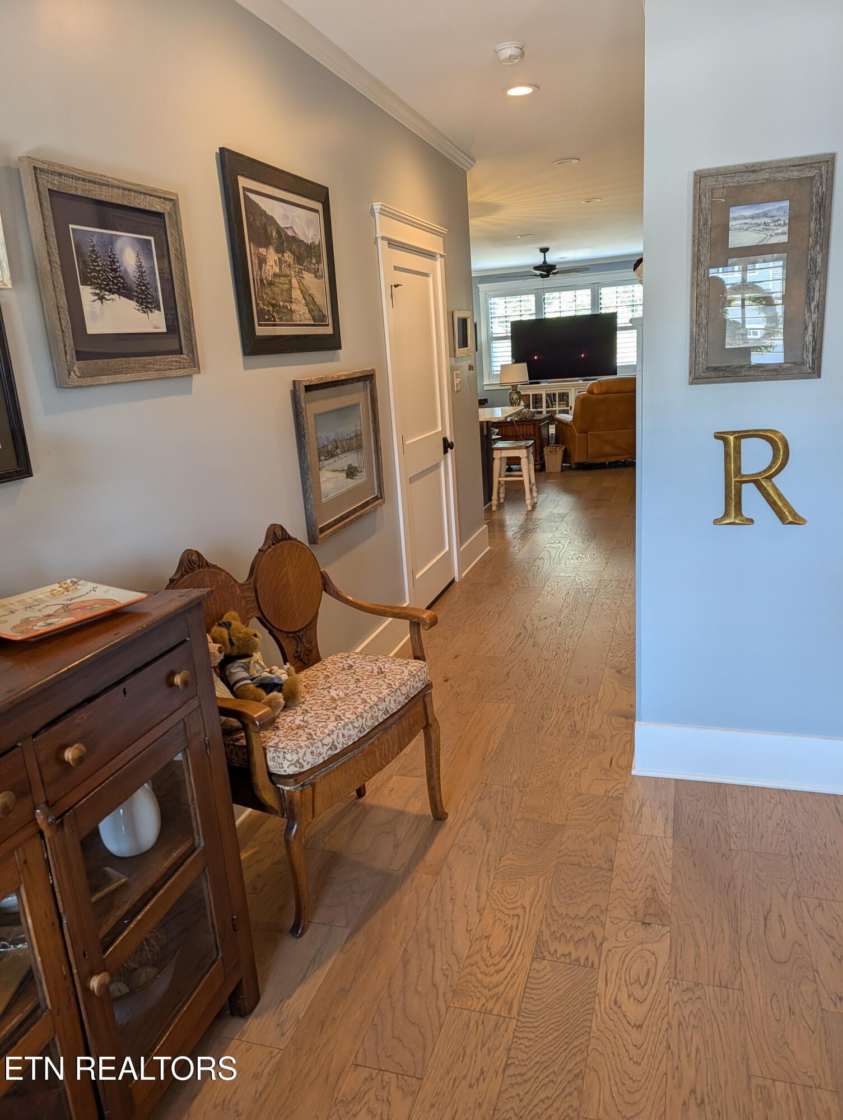
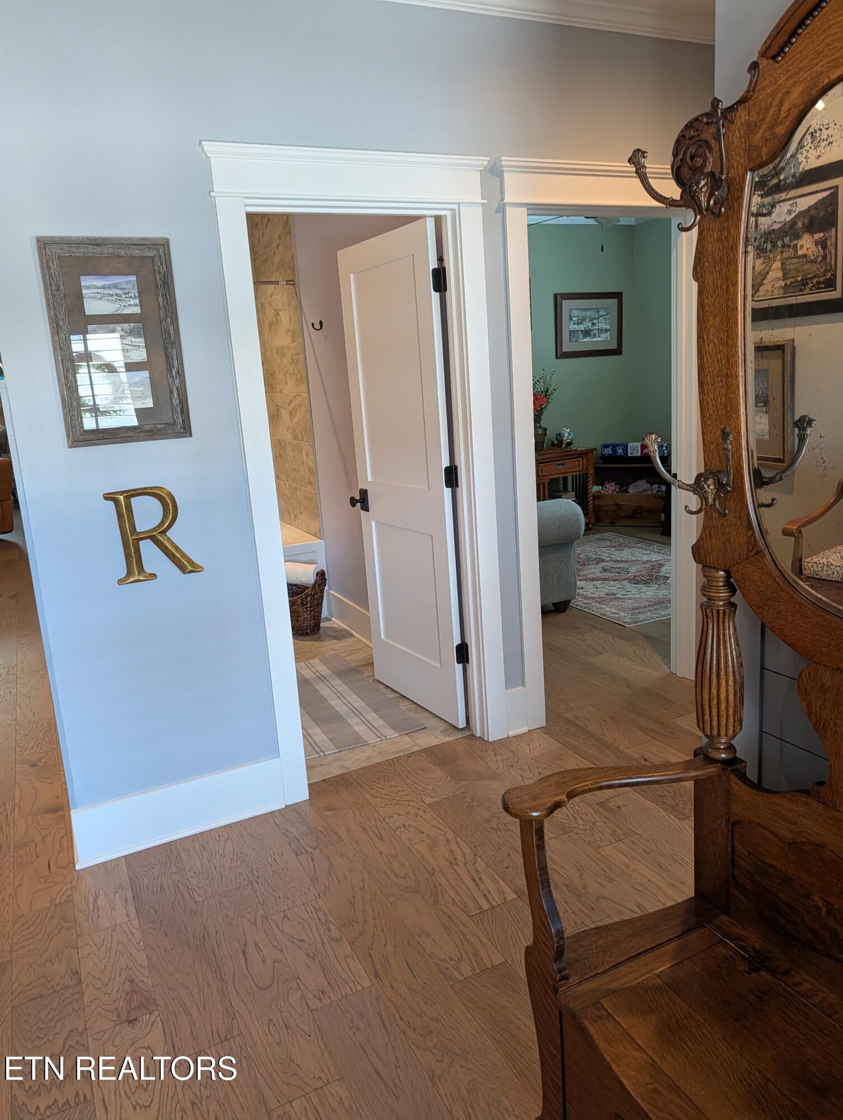
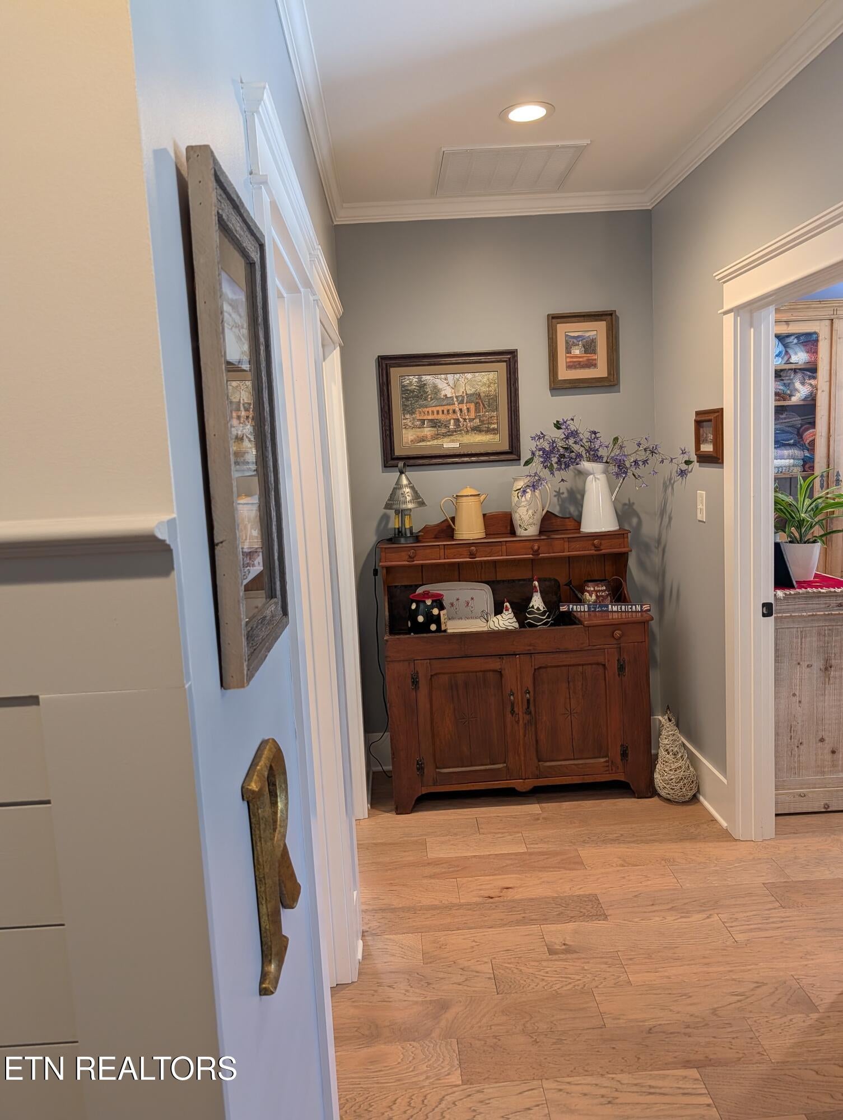
Enter an interest rate to see your estimated monthly payment.BACK ON MARKET. NOTHIING WRONG WITH HOUSE. CONTINGENCY COULD NOT BE MET. Have you wanted a home that needs no work, no updates, no upgrades? You want a home that is simply a comfortable, cozy, and well decorated home that feels great. This is that home. SELLER IS MOTIVATED! First, the location is superb. A short drive to Knoxville, a short drive to Sevierville, and a short drive to Maryville. And yet out of all the traffic. Walking into this beautiful home you should be immediately impressed. This gorgeous 3 bedroom and 2 full bath home also offers you a living, dining, and kitchen combination. Convenience and comfort at its best. Coming in the double front doors you are immediately greeted by a foyer which gives way to two bedrooms and a full bath. The front bedroom features a high chair rail and two shades of the same color that will ''knock your socks off''. The second bedroom has a lovely soft green with an accent wall of a bit darker shade. Slowly walking down the hallway you will be impressed with the shiplap accent running partially up one wall and it gives the ability to use yet another accent color with the wall color. This leads you into the living/dining/kitchen area. Shiplap is used to accent a wall in the dining area. The colors are very warm, relaxing and comfortable. The kitchen features an island and looking around you will see the classic cabinets with soft-close doors and drawers. The counter tops are a beautiful quartz. You may initially think there is not ample space in the cabinets and then you will find yourself drifting into the oversized pantry with a ''Costco door''. This door opens to the garage and makes it easy to hand in your groceries. No more walking back and forth from the garage to the pantry. Double sliding glass doors lead you from the dining area to the covered patio and an additional open-air patio which has a fire pit for those cool evenings. The living room area graciously offers lots of windows, a beautiful gas fireplace and mantle, built-in bookshelves on both sides of the mantle, and quick access to the kitchen and dining areas. The primary bedroom is separate from the other bedrooms and is situated in the back of your home with a private bathroom. This bedroom features shiplap on the full wall and a great accent color for this room. The primary bath gives you everything you need in your bath. A walk-in shower with tile to the ceiling, 2 sinks at comfort height, a separate toilet room with a pocket door, and a very nice walk-in closet. And the laundry room IS a room and is very convenient whether you do laundry once a week or every day. This, too, has a pocket door for classic convenience. This home has been meticulously upgraded and offers classic décor everywhere. Crown molding throughout, shiplap accent walls, double front door, sliding doors to the patio, plantation shutters on all the windows, pocket doors where needed, and a garage that gives you a versa-lift to the attic storage. The visa-lift raises any items you may have to the attic. No more carrying or pushing your items up the ladder; all you have to do is put it on the lift and hit the button. This home also features a tankless water heater, and a lawn irrigation system. Recently painted throughout; this home (your home) needs nothing but you. AND THE SELLER IS MOTIVATED TO SELL!!!
| 5 days ago | Listing updated with changes from the MLS | |
| 5 days ago | Status changed to Active | |
| a month ago | Price changed to $540,000 | |
| 2 months ago | Listing first seen on site |
Copyright © 2026 Knoxville Area Association of Realtors. IDX information is provided exclusively for consumers' personal, non-commercial use and may not be used for any purpose other than to identify prospective properties consumers may be interested in purchasing. Information is deemed reliable but is not guaranteed accurate by the MLS.
