375 Independence Drive, Jefferson City, TN, 37760

Save
Ask
Tour
Hide
Share
$899,900
50 Days On Site

375 Independence Drive
Jefferson City, TN 37760

For Sale|Single Family Residence|Active
5
Beds
5
Total Baths
4
Full Baths
1
Partial Bath
5,120
SqFt
$176
/SqFt
2003
Built
Subdivision:
Patriot Hills Golf Club
County:
Jefferson County - 26
375 Independence Drive375 Independence Drive375 Independence Drive375 Independence Drive
Save
Ask
Tour
Hide
Share

Mortgage Calculator

Monthly Payment (Est.)

Enter an interest rate to see your estimated monthly payment.
Calculator powered by Showcase IDX, a Constellation1 Company. Copyright ©2026 Information is deemed reliable but not guaranteed.

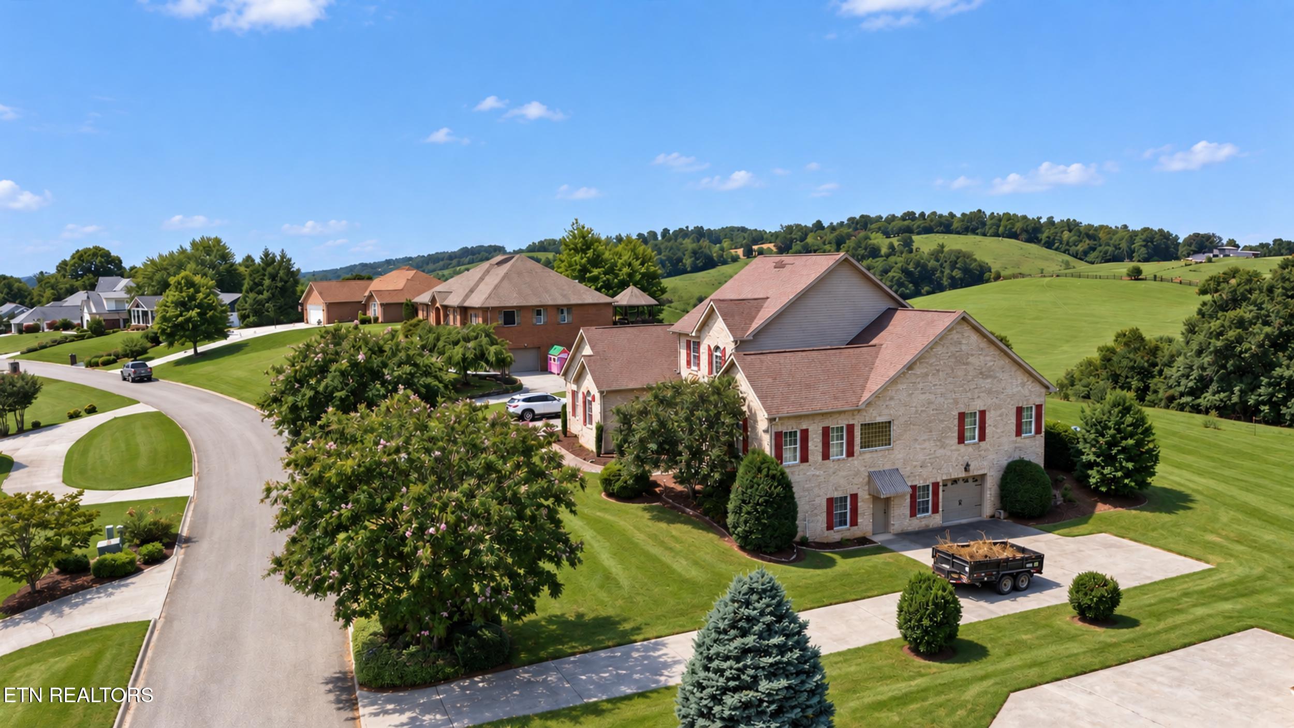
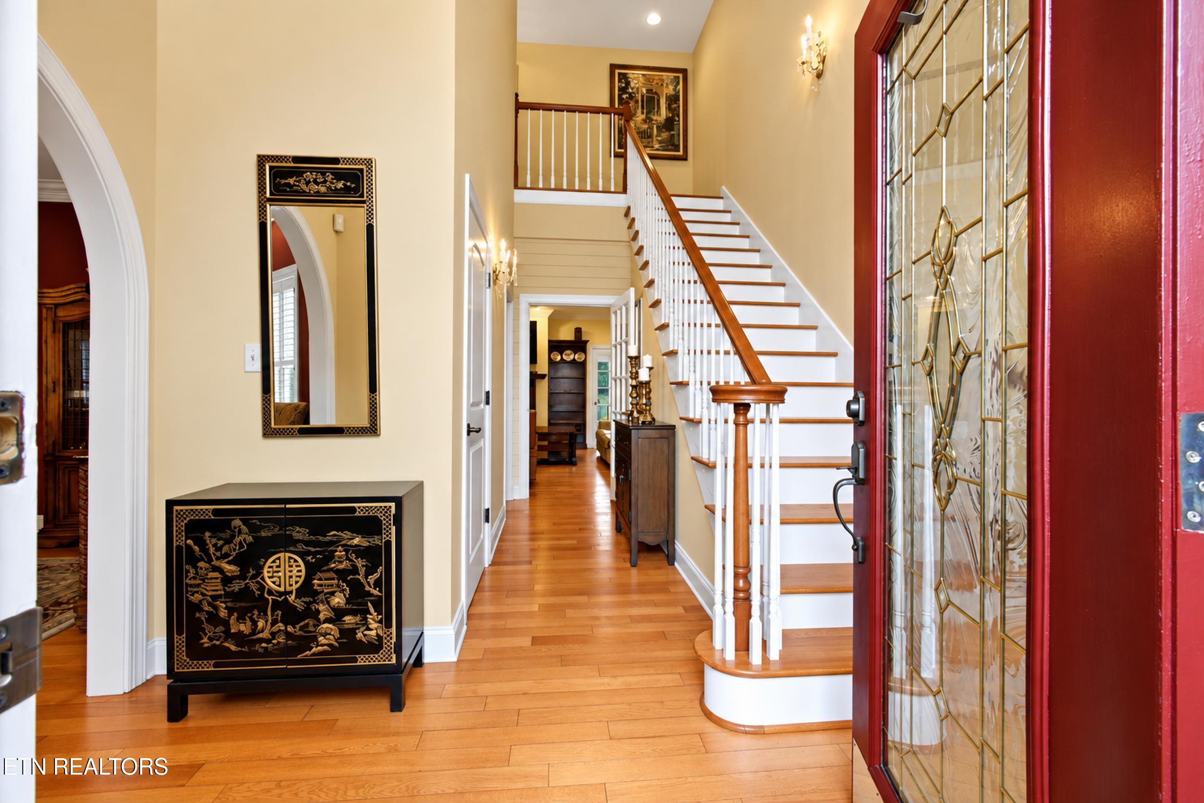
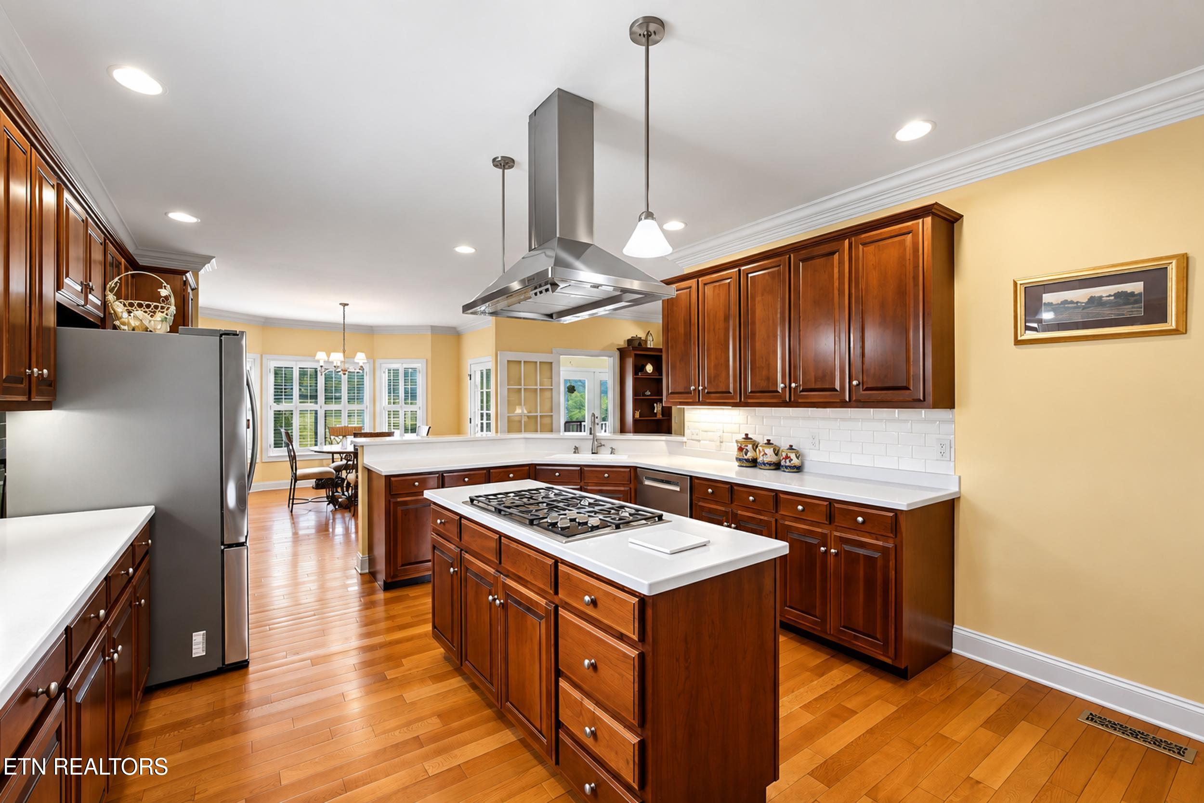
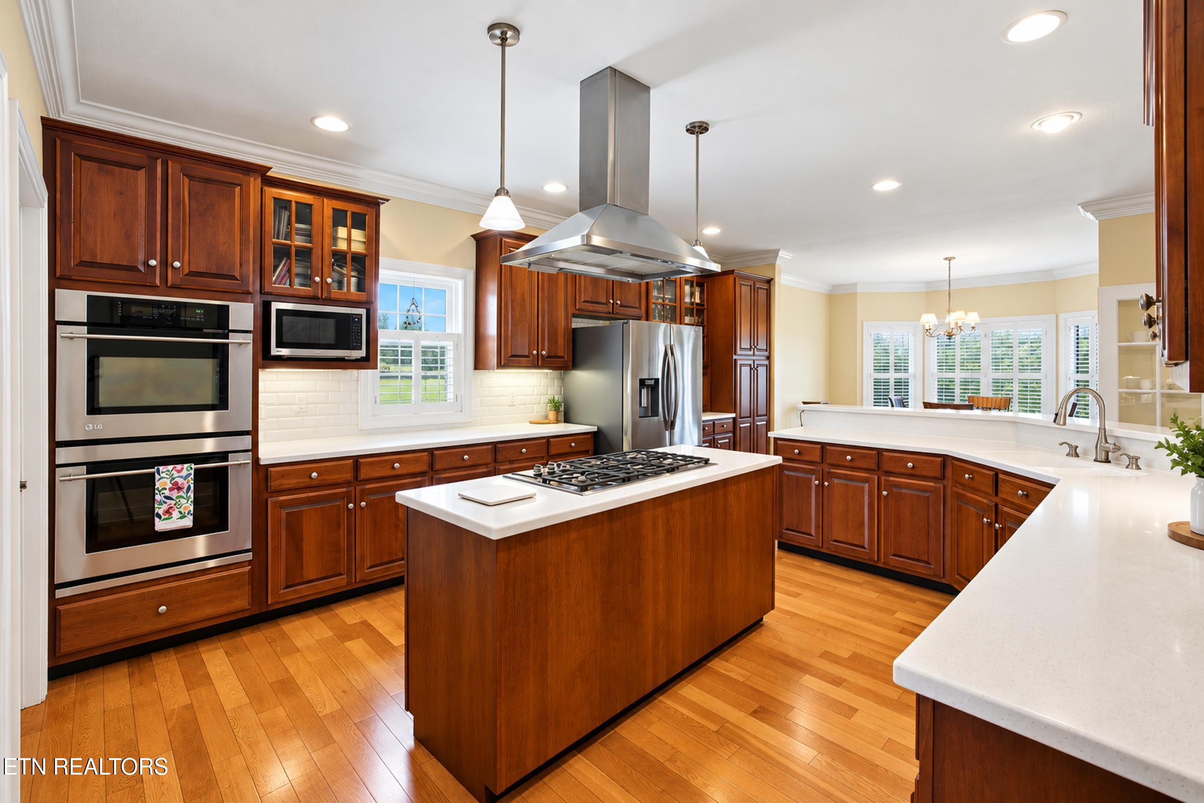
Beautiful home with STUNNING MOUNTAIN VIEWS in PATRIOT HILLS GOLF CLUB community. This 5 bedroom, 4.5 bath home has room for everyone. The wonderful, spacious kitchen with GE Monogram double ovens, Wolf gas cooktop, Bosch dishwasher and new microwave are a chef's dream! There is a completely private large master suite on the main level with separate shower, tub and double vanities as well as a large master closet. There are 3 large bedrooms upstairs, one with ensuite bath, and a jack and jill to accommodate the other two. The laundry/mud room is conveniently located off the 2 car garage on the main level. Downstairs is another den/movie room with a bedroom and bath. Perfect for out of town guests! There is also an ADDITIONAL garage that could accommodate several cars and a golf cart. Huge workshop/storage/exercise space as well.

Save
Ask
Tour
Hide
Share
Listing Snapshot
Price 
$899,900
Days On Site 
50 Days
Bedrooms 
5
Inside Area (SqFt) 
5,120 sqft
Total Baths 
5
Full Baths 
4
Partial Baths 
1
Lot Size 
0.59 Acres
Year Built 
2003
MLS Number 
1354720
Status 
Active
Property Tax 
N/A
HOA/Condo/Coop Fees 
$25
Sq Ft Source 
Owner
Friends & Family
Recent Activity
2 weeks agoPrice changed to $899,900
2 weeks agoListing updated with changes from the MLS
2 months agoListing first seen on site
General Features
Acres 
0.59
Attached Garage 
Yes
Foundation 
Slab
Garage 
Yes
Garage Spaces 
4
Number Of Stories 
2
Parking 
Garage Faces SideGarage Door OpenerAttachedBasementGarage
Property Sub Type 
Single Family Residence
Security 
Smoke Detector(s)
Sewer 
Septic Tank
SqFt Total 
5120
Style 
Traditional
Utilities 
Cable Available
Water Source 
Public
Interior Features
Appliances 
Gas CooktopDishwasherDisposalDryerMicrowaveSelf Cleaning OvenWasher
Basement 
FinishedWalk-Out Access
Cooling 
Central AirCeiling Fan(s)
Fireplace 
Yes
Fireplace Features 
GasGas LogSee Through
Fireplaces 
1
Flooring 
CarpetHardwoodTile
Heating 
CentralNatural GasElectric
Interior 
Walk-In Closet(s)Kitchen IslandPantryMaster Downstairs
Save
Ask
Tour
Hide
Share
Exterior Features
Construction Details 
Brick
Lot Features 
Level
Patio And Porch 
PorchCoveredDeck
View 
Mountain(s)Golf Course
Waterview 
Mountain(s)Golf Course
Windows/Doors 
ENERGY STAR Qualified DoorsStorm Door(s)
Community Features
Association Amenities 
ClubhouseGolf Course
Association Fee 
$25.0
Community Features 
ClubhouseGolf
MLS Area 
Jefferson County - 26
Schools
School District
Unknown
Elementary School
Unknown
Middle School
Unknown
High School
Jefferson County
Listing courtesy of Kathy Davis of CENTURY 21 Legacy

Copyright © 2026 Knoxville Area Association of Realtors. IDX information is provided exclusively for consumers' personal, non-commercial use and may not be used for any purpose other than to identify prospective properties consumers may be interested in purchasing. Information is deemed reliable but is not guaranteed accurate by the MLS.

Neighborhood & Commute
Source: Walkscore
Disclosure: Community information and market data powered by Constellation Data Labs. Information is deemed reliable but not guaranteed.
Save
Ask
Tour
Hide
Share