2139 Missouri StSeymour, TN 37865
Mortgage Calculator
Monthly Payment (Est.)
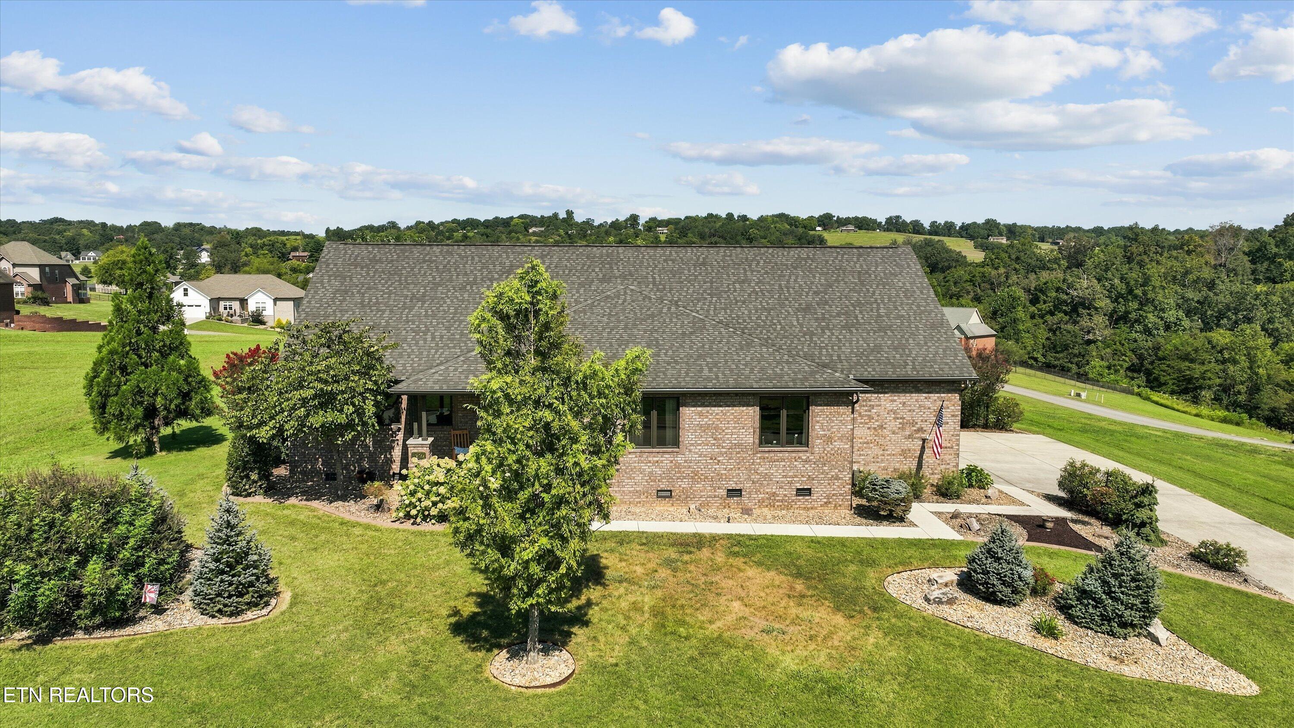
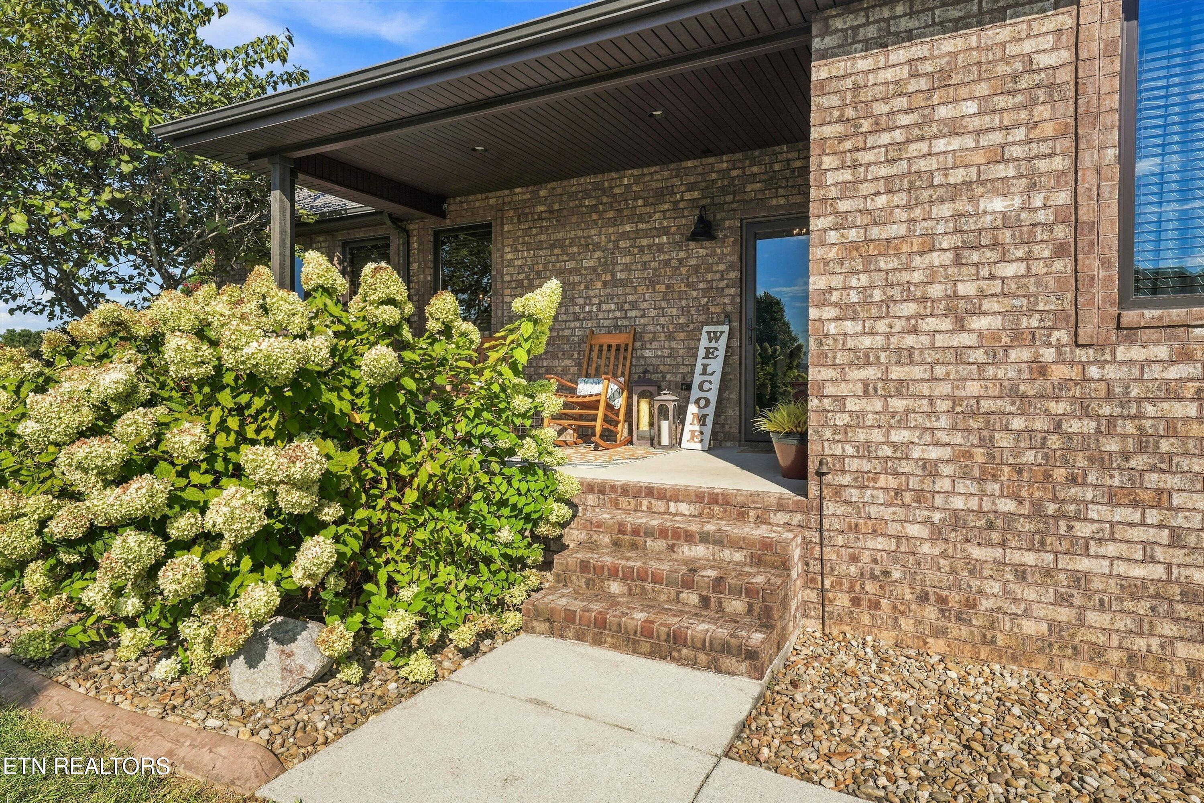
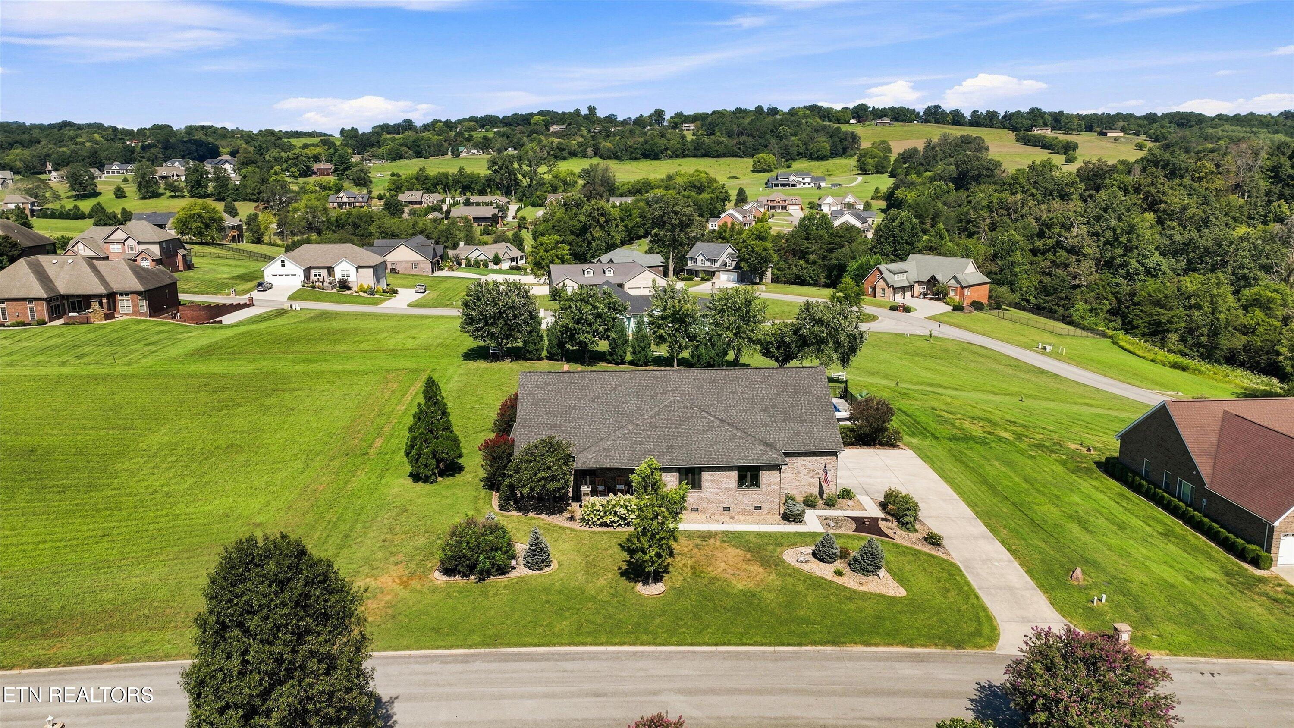
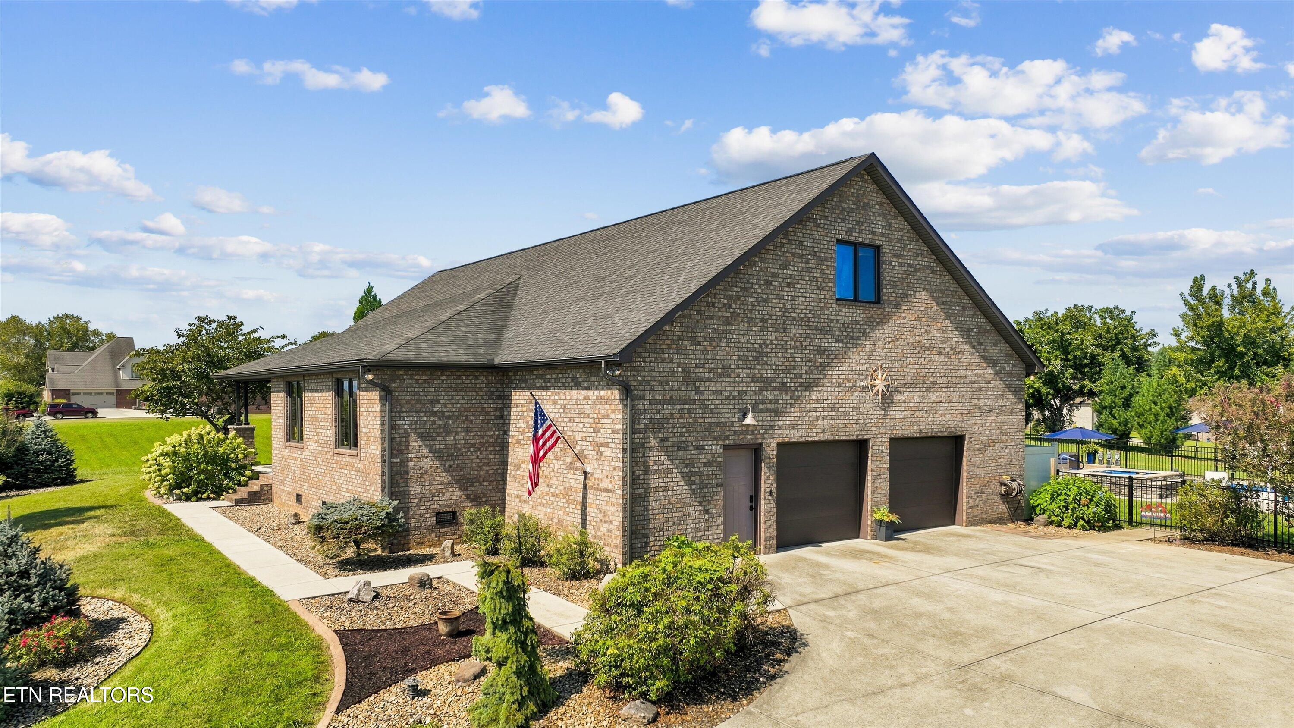
Enter an interest rate to see your estimated monthly payment.Experience mountain-view living in Majestic Meadows with a private heated in ground pool and cascading spa, installed in 2023. This custom all-brick home offers 3 bedrooms, 2 full baths, a versatile bonus room, and 2,446 square feet designed for comfortable everyday living and effortless entertaining. The open floor plan features 9-foot ceilings, hickory hardwood floors, abundant natural light, and a spacious living area with a tray ceiling and exposed wood beams. The kitchen centers around an oversized granite island and includes quality cabinetry, built-in stainless-steel appliances, a natural-gas cooktop, generous pantry, 2025 refrigerator, and 2025 double-drawer dishwasher. The primary suite is privately positioned away from the secondary bedrooms and features a large walk-in closet, soaking tub, and tiled glass-enclosed shower. Upstairs, the bonus room offers flexible space for an office, media room, recreation area, or guest retreat. Outside, enjoy a beautifully landscaped backyard created for year-round relaxation and entertaining. The heated pool and spa can be controlled separately through a wall-mounted panel or mobile app. A welcoming patio, outdoor seating area, fire pit, backyard fountain, and automated irrigation system complete the outdoor setting. Additional features include smart lighting and ceiling fans with Alexa and Google compatibility, AT&T fiber wiring, energy-efficient Ply Gem windows, upgraded lighting and plumbing fixtures, a large laundry room with utility sink, abundant storage, and an oversized two-car garage. Conveniently located in the Boyds Creek area with Smoky Mountain views and a low annual HOA. Garage refrigerator, garage cabinets, and personalized exterior sign do not convey.
| a month ago | Price changed to $824,997 | |
| a month ago | Listing updated with changes from the MLS | |
| 2 months ago | Status changed to Active | |
| 2 months ago | Listing first seen on site |
Copyright © 2026 Knoxville Area Association of Realtors. IDX information is provided exclusively for consumers' personal, non-commercial use and may not be used for any purpose other than to identify prospective properties consumers may be interested in purchasing. Information is deemed reliable but is not guaranteed accurate by the MLS.
