Save
Ask
Tour
Hide
$410,000
42 Days On Site
2044 Gisele WayKnoxville, TN 37931
For Sale|Single Family Residence|Active
3
Beds
3
Total Baths
2
Full Baths
1
Partial Bath
1,805
SqFt
$227
/SqFt
2026
Built
Subdivision:
Tippit Village Unit 3
County:
Knox County - 1
Save
Ask
Tour
Hide
Mortgage Calculator
Monthly Payment (Est.)
Enter an interest rate to see your estimated monthly payment.Calculator powered by Showcase IDX, a Constellation1 Company. Copyright ©2026 Information is deemed reliable but not guaranteed.
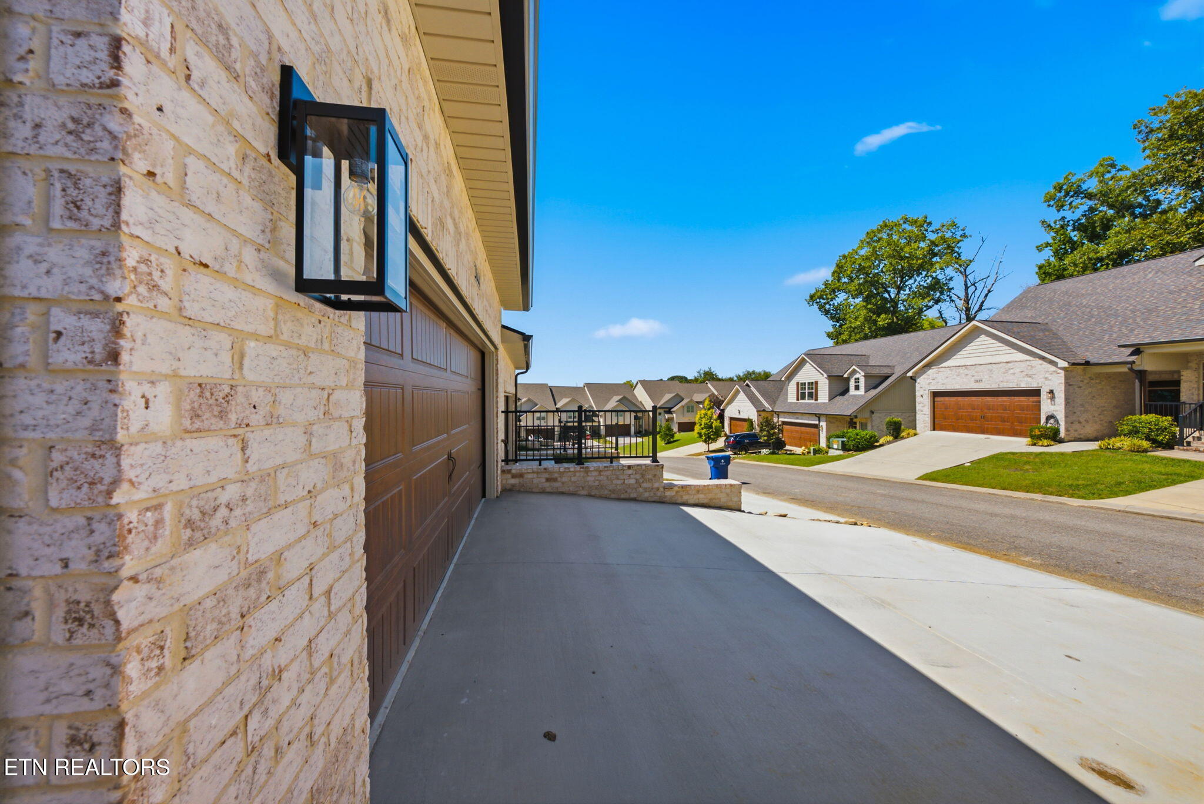
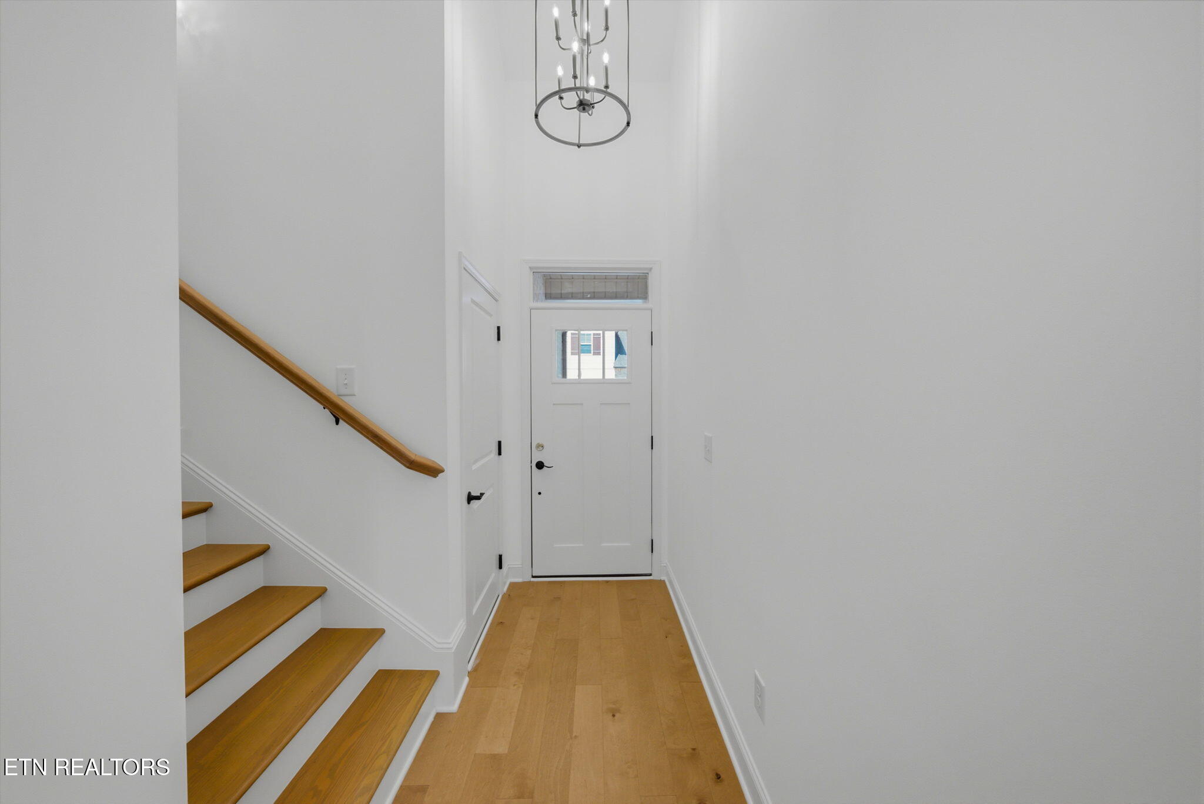
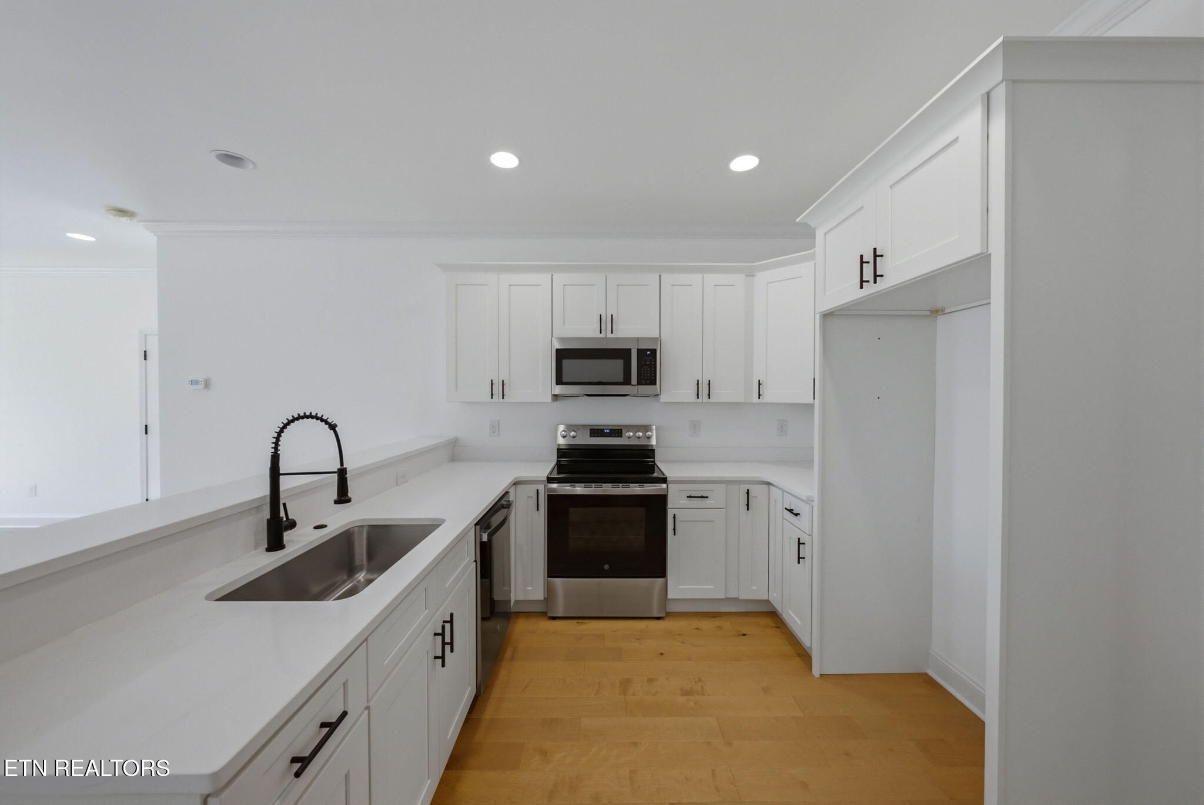
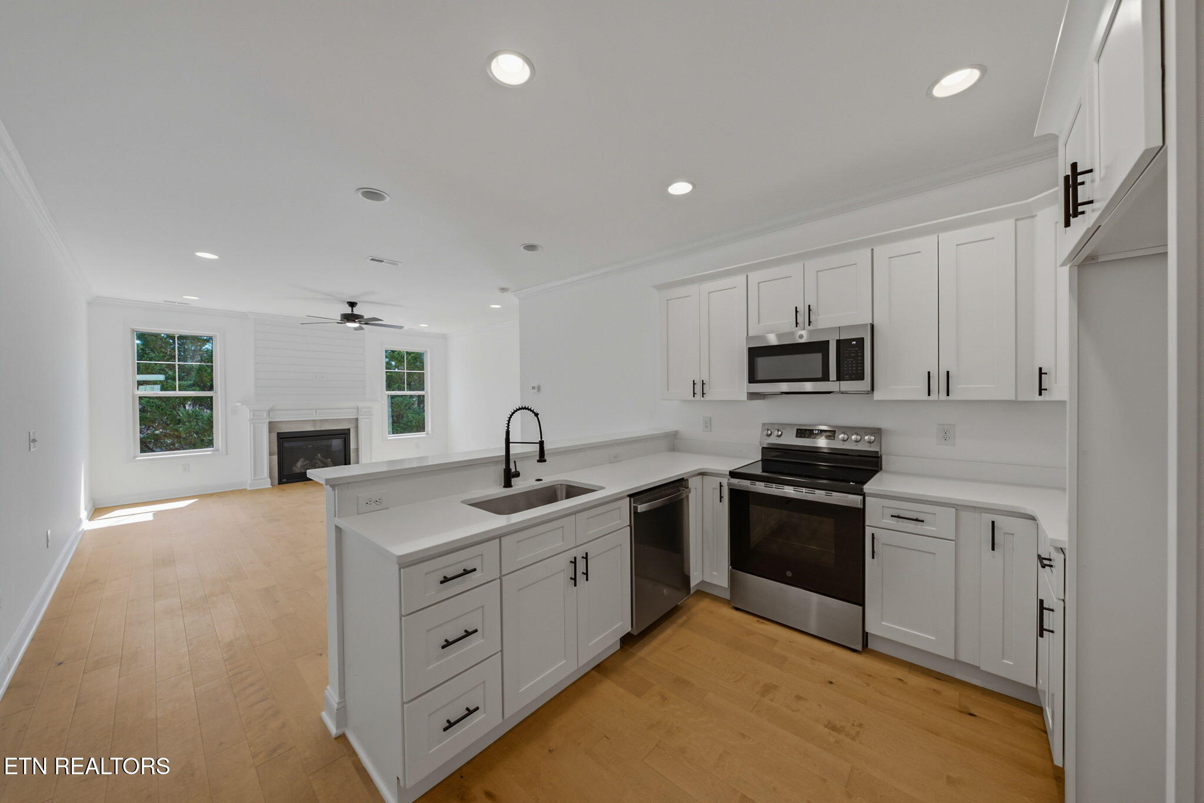
NEW CONSTRUCTION!! FINSHED & READY FOR YOU!! Luxury Low Maintenance Villas Located within minutes of I-40, Turkey Creek, Cedar Bluff, Farragut, & Harden Valley areas. Master bedroom & Laundry on main. Cozy patio for game day BBQ's. Upscale Finishes include Hand-scraped hardwood flooring, brick exterior, Crown Molding in Master and Main living areas, tile flooring, Quartz or Granite countertops, upgraded melamine closet systems, soft close cabinetry, stainless appliances, tankless water heaters, and painted/trimmed garages with insulated garage doors. Beautiful low maintenance exterior. One Year Builder's Warranty provided upon closing. Contact an agent today!
Save
Ask
Tour
Hide
Listing Snapshot
Price
$410,000
Days On Site
42 Days
Bedrooms
3
Inside Area (SqFt)
1,805 sqft
Total Baths
3
Full Baths
2
Partial Baths
1
Lot Size
0.06 Acres
Year Built
2026
MLS Number
1355417
Status
Active
Property Tax
N/A
HOA/Condo/Coop Fees
$130 monthly
Sq Ft Source
Plans
Friends & Family
Recent Activity
| a month ago | Listing first seen on site | |
| a month ago | Listing updated with changes from the MLS |
General Features
Acres
0.06
Attached Garage
Yes
Foundation
Slab
Garage
Yes
Garage Spaces
2
Number Of Stories
2
Parking
Off StreetGarage Door OpenerAttachedGarage
Property Condition
New Construction
Property Sub Type
Single Family Residence
Security
Smoke Detector(s)
Sewer
Public Sewer
SqFt Total
1805
Style
CraftsmanTraditional
Water Source
Public
Interior Features
Appliances
Tankless Water HeaterDishwasherDisposalMicrowaveRangeSelf Cleaning Oven
Cooling
Central AirCeiling Fan(s)
Fireplace
Yes
Fireplace Features
GasGas Log
Fireplaces
1
Flooring
CarpetHardwoodTile
Heating
CentralNatural GasElectric
Interior
Walk-In Closet(s)Kitchen IslandEat-in KitchenMaster Downstairs
Save
Ask
Tour
Hide
Exterior Features
Construction Details
Fiber CementVinyl SidingBrick
Lot Features
Cul-De-SacLandscaped
Patio And Porch
PorchCovered
Community Features
Association Fee
$130.0
Association Fee Frequency
Monthly
MLS Area
Knox County - 1
Schools
School District
Unknown
Elementary School
Karns Primary
Middle School
Karns
High School
Karns
Listing courtesy of Kyla Hartley of Keller Williams Realty
Copyright © 2026 Knoxville Area Association of Realtors. IDX information is provided exclusively for consumers' personal, non-commercial use and may not be used for any purpose other than to identify prospective properties consumers may be interested in purchasing. Information is deemed reliable but is not guaranteed accurate by the MLS.
Copyright © 2026 Knoxville Area Association of Realtors. IDX information is provided exclusively for consumers' personal, non-commercial use and may not be used for any purpose other than to identify prospective properties consumers may be interested in purchasing. Information is deemed reliable but is not guaranteed accurate by the MLS.
Neighborhood & Commute
Source: Walkscore
Disclosure: Community information and market data powered by Constellation Data Labs. Information is deemed reliable but not guaranteed.
Save
Ask
Tour
Hide
