2256 Franklin dr DriveJefferson City, TN 37760
Mortgage Calculator
Monthly Payment (Est.)
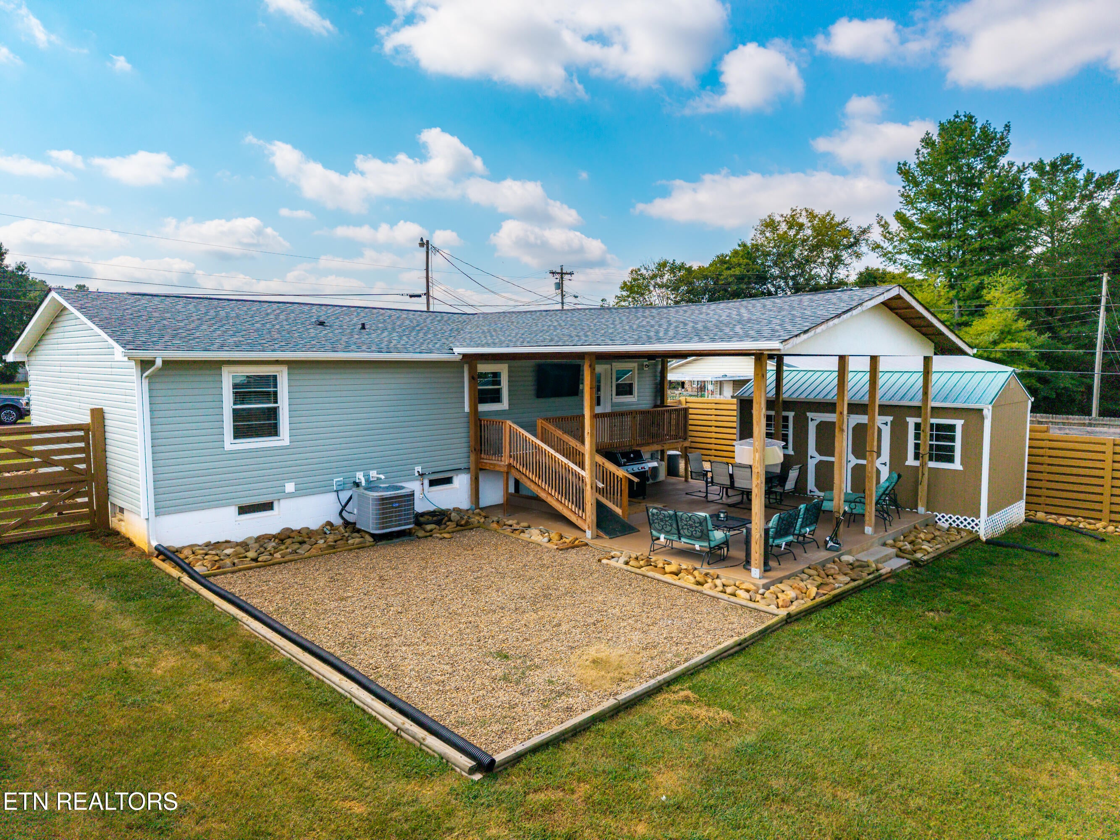
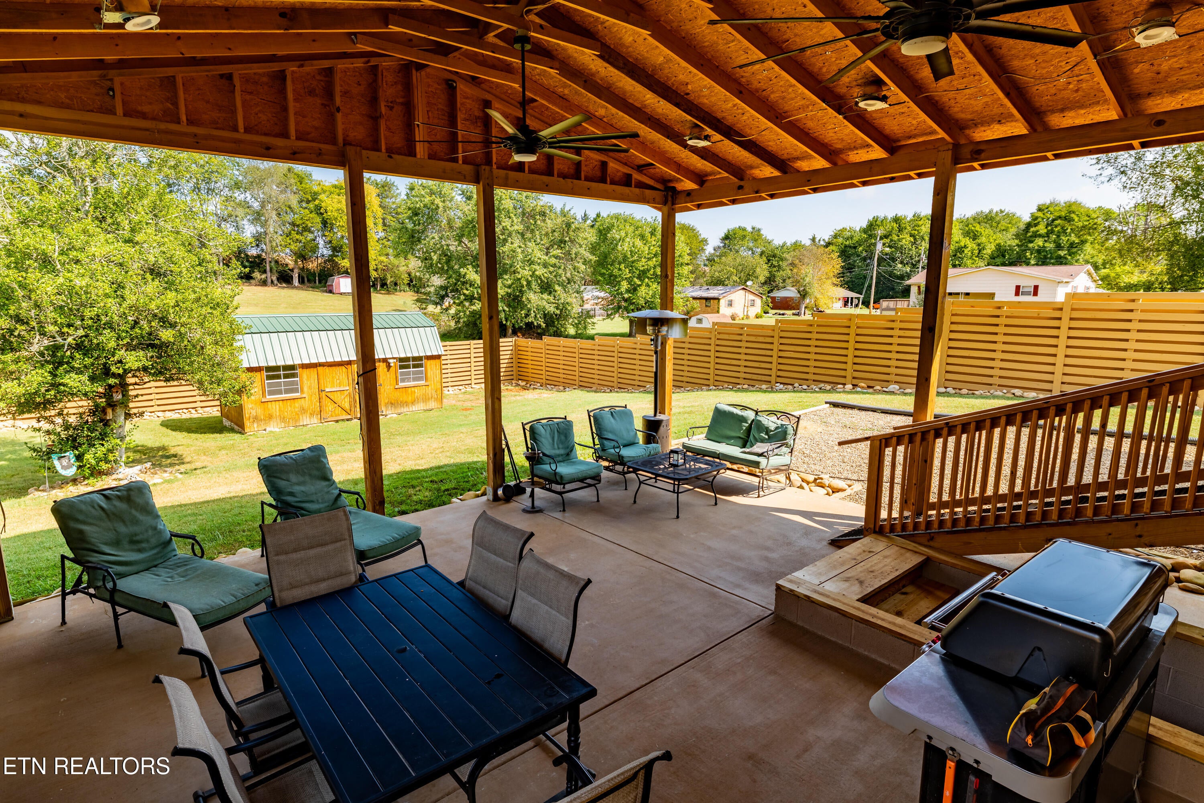
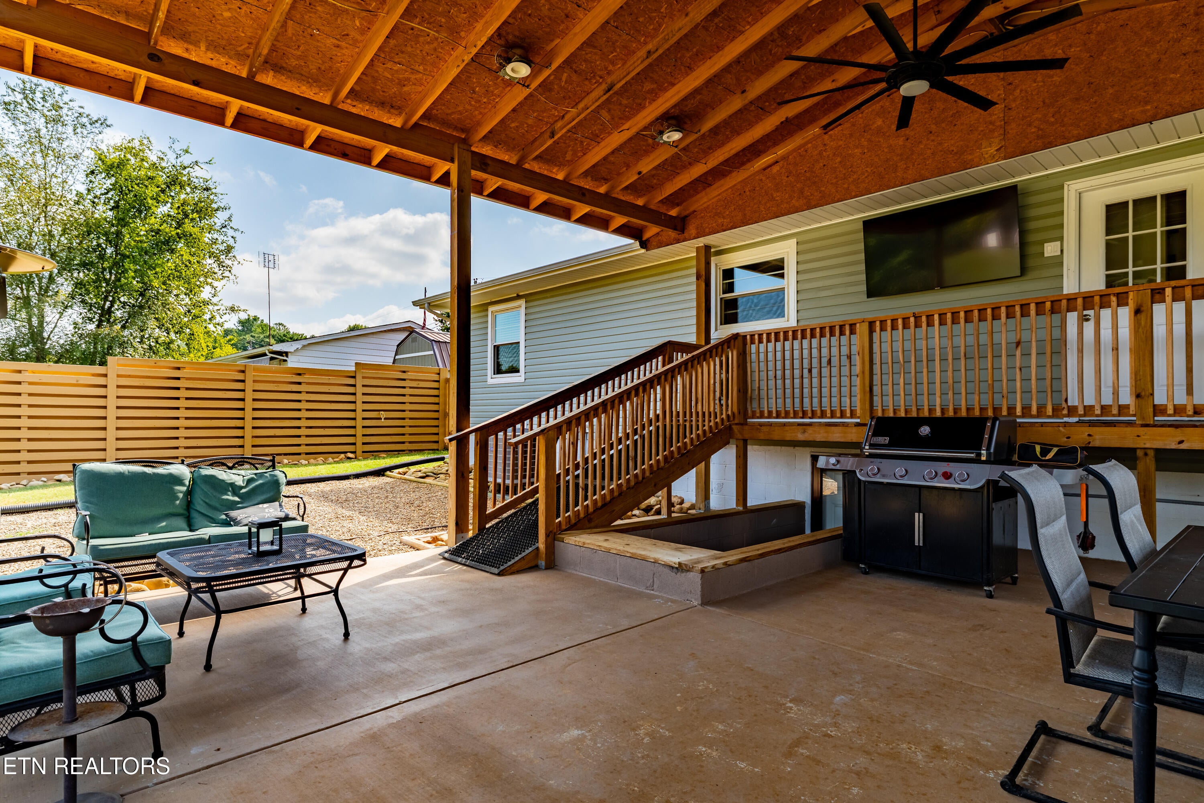
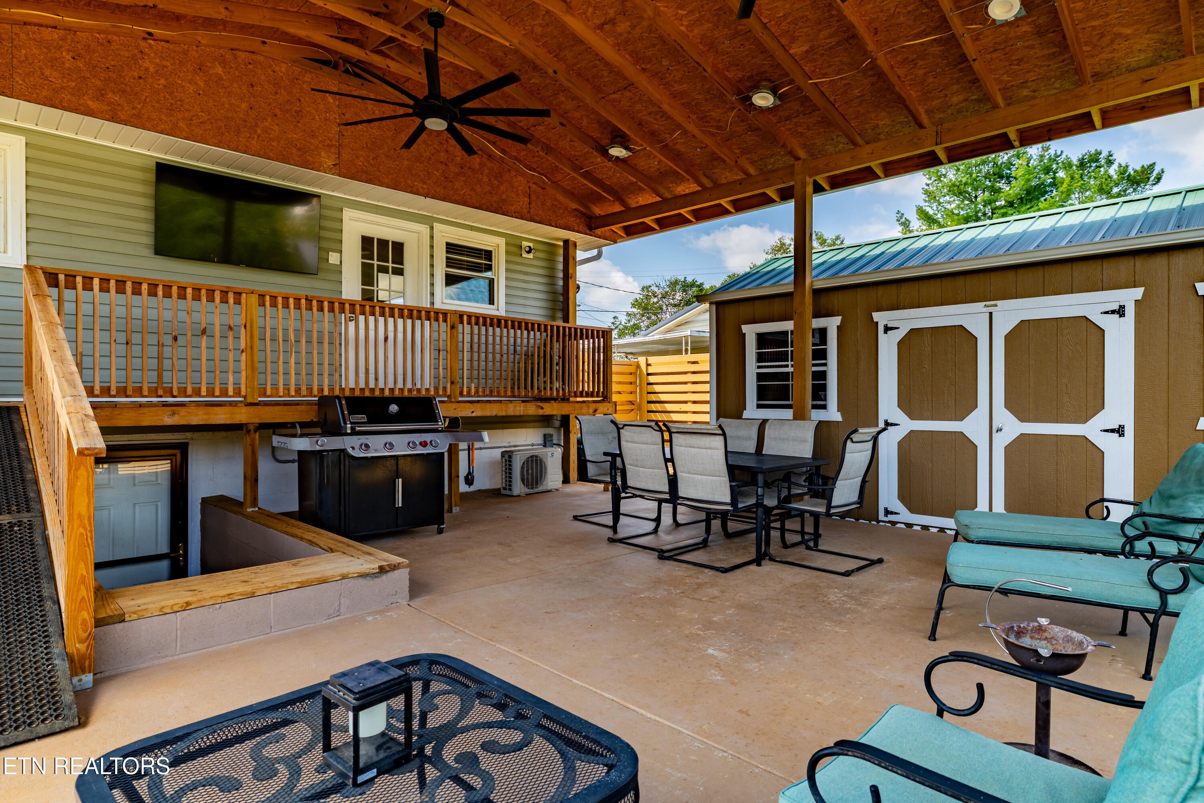
Enter an interest rate to see your estimated monthly payment.This well-maintained home has undergone substantial improvements to its major systems, interior, kitchen, and outdoor living areas, offering the next owner comfort, privacy, functionality, and peace of mind. The kitchen is a standout feature, offering custom cabinetry, granite countertops, tile flooring, and a new dishwasher. Fresh interior paint and an additional mini-split heating and cooling unit further enhance the home's move-in-ready appeal. Major system improvements include a new roof in 2023, a complete whole-home plumbing repipe in 2021, and replacement windows and a new A/C system in 2018. The home's natural-gas piping has also been replaced and upgraded from 2018 to present. An in-home dehumidification system conveys with the property, providing additional humidity and moisture control throughout the home. The home features a natural-gas fireplace, and the washer and natural-gas dryer convey with the sale. A natural-gas grill and portable natural-gas heater also convey, allowing the next owner to immediately enjoy the home's natural-gas amenities. The backyard has been completely revamped into a private outdoor retreat, including a new privacy fence installed and stained in 2025. A 25' × 25' poured concrete pad with a covered structure provides approximately 625 square feet of covered outdoor living space, ideal for entertaining, grilling, relaxing, and enjoying the backyard year-round. The property also includes two 10' × 25' storage sheds, providing approximately 500 square feet of additional storage. Highlights: Custom kitchen cabinetry • granite countertops • 2025 stained privacy fence • completely private backyard • 2023 roof • 2021 whole-home plumbing repipe • 2018 A/C • 2018 replacement windows • updated natural-gas piping • in-home dehumidification system • tile flooring • fresh paint • new dishwasher • mini-split HVAC • natural-gas fireplace • washer & natural-gas dryer convey • natural-gas grill conveys • portable natural-gas heater conveys • 625 sq. ft. covered concrete outdoor living area • two 10' × 25' storage sheds. With many of the home's major and expensive improvements already completed, 2256 Franklin Dr combines an upgraded kitchen, updated mechanical systems, exceptional storage, extensive natural-gas amenities, and a completely private backyard with substantial covered outdoor living space--all in a move-in-ready home. Owner Agent
| 6 days ago | Listing updated with changes from the MLS | |
| 6 days ago | Status changed to Active | |
| a month ago | Listing first seen on site |
Copyright © 2026 Knoxville Area Association of Realtors. IDX information is provided exclusively for consumers' personal, non-commercial use and may not be used for any purpose other than to identify prospective properties consumers may be interested in purchasing. Information is deemed reliable but is not guaranteed accurate by the MLS.
