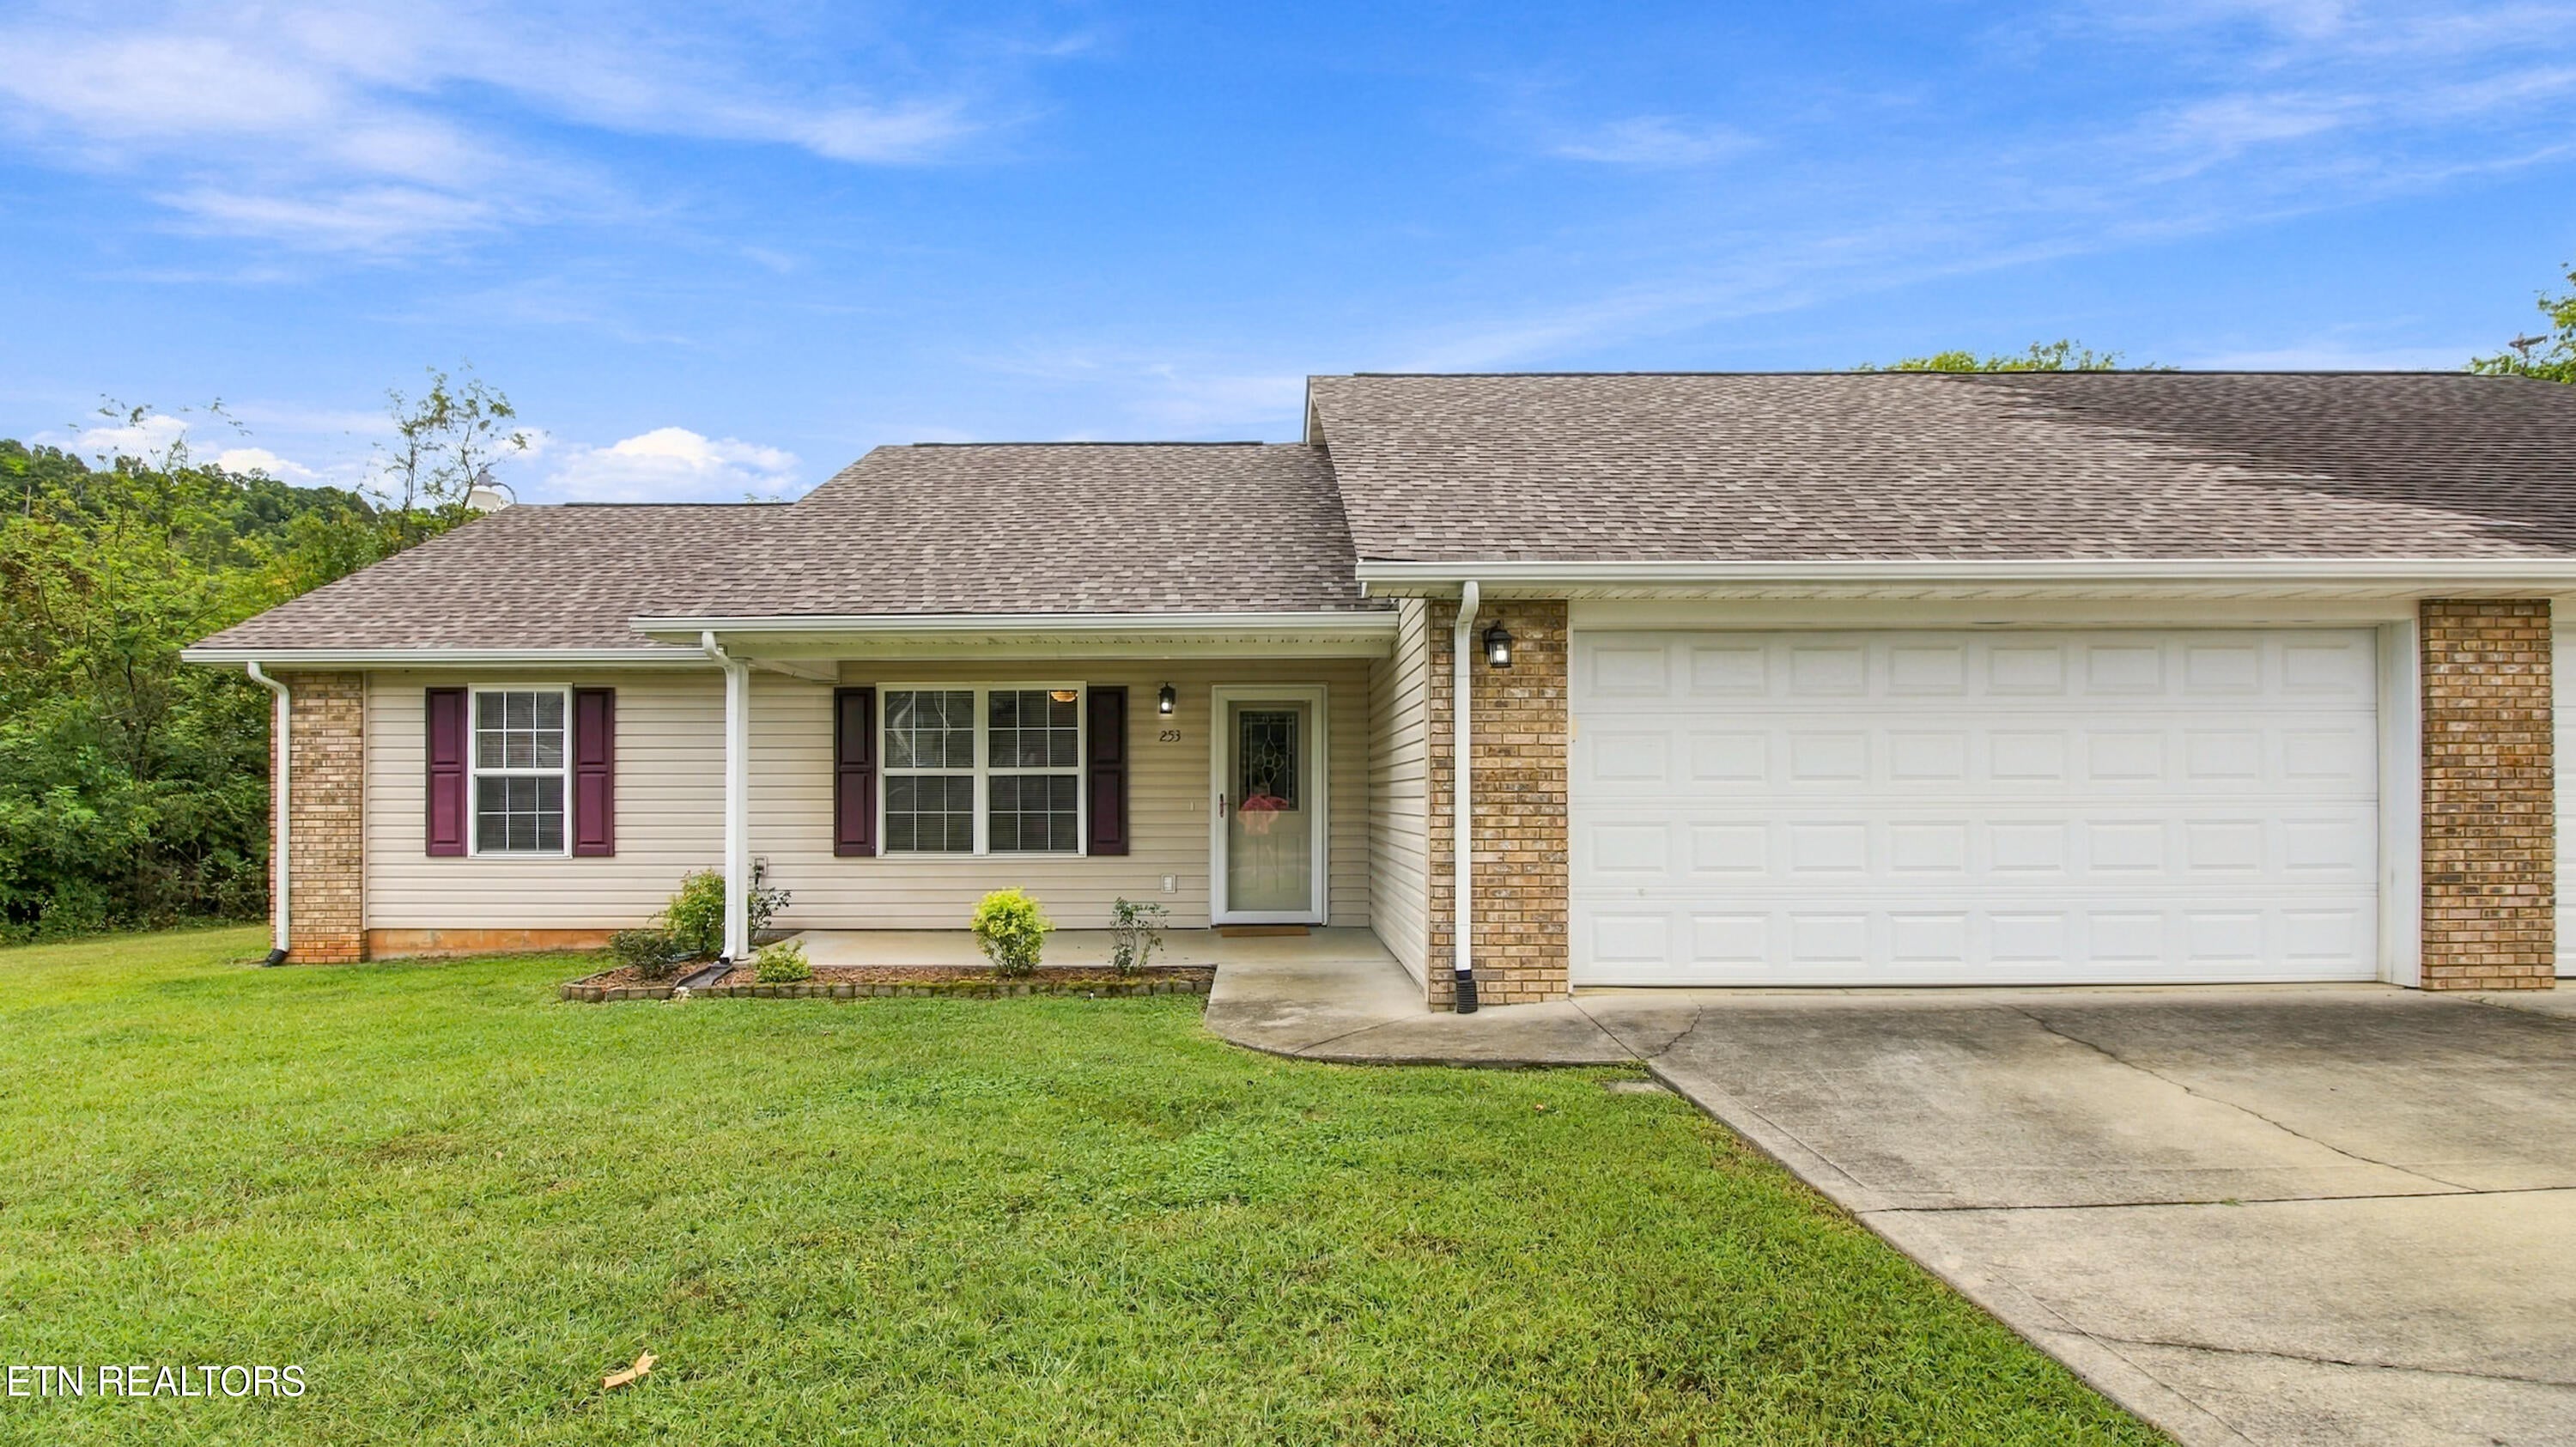
253 Dumplin LaneKodak, TN 37764
Mortgage Calculator
Monthly Payment (Est.)
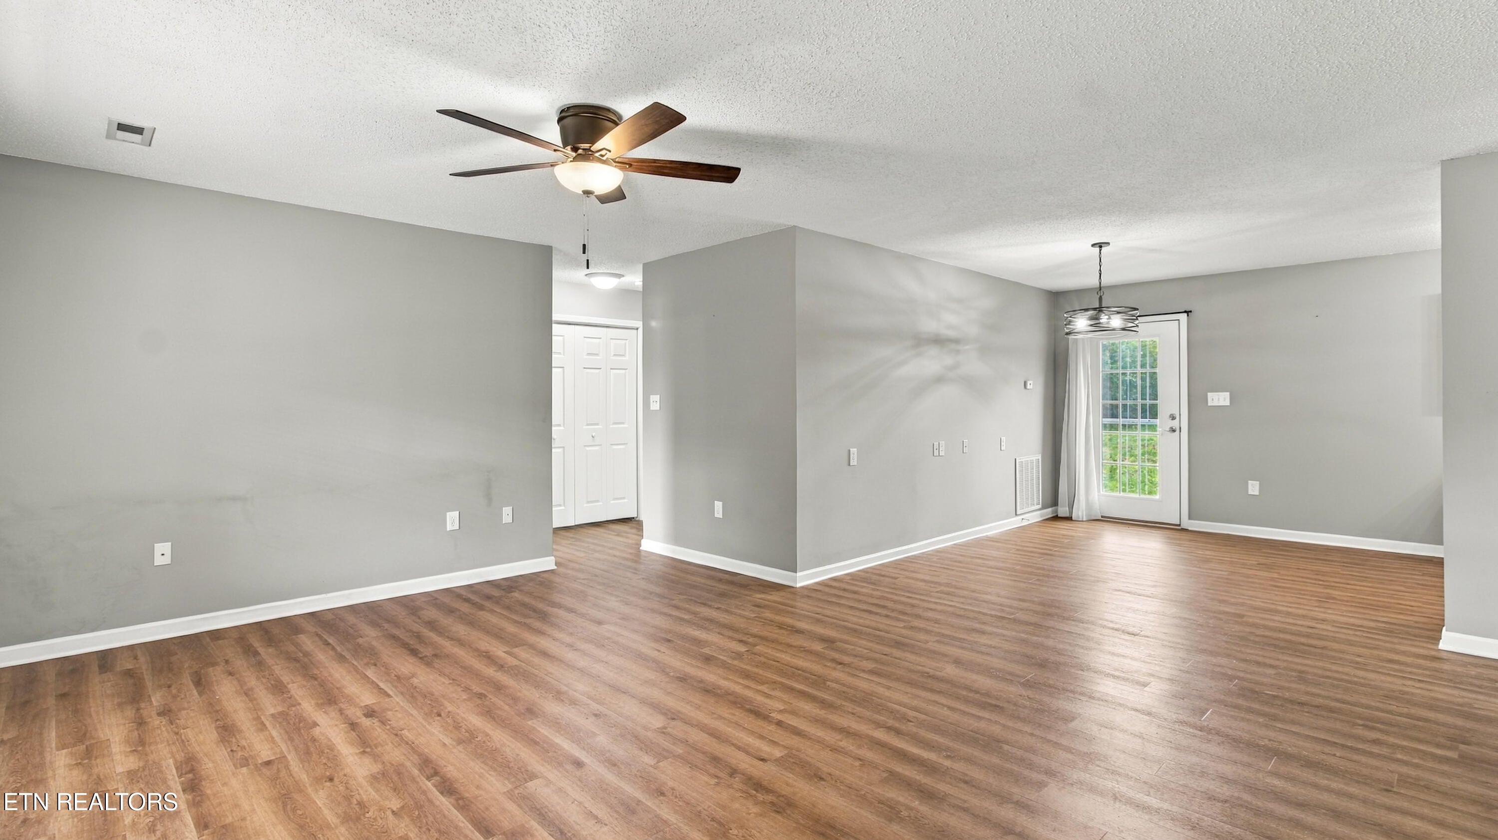
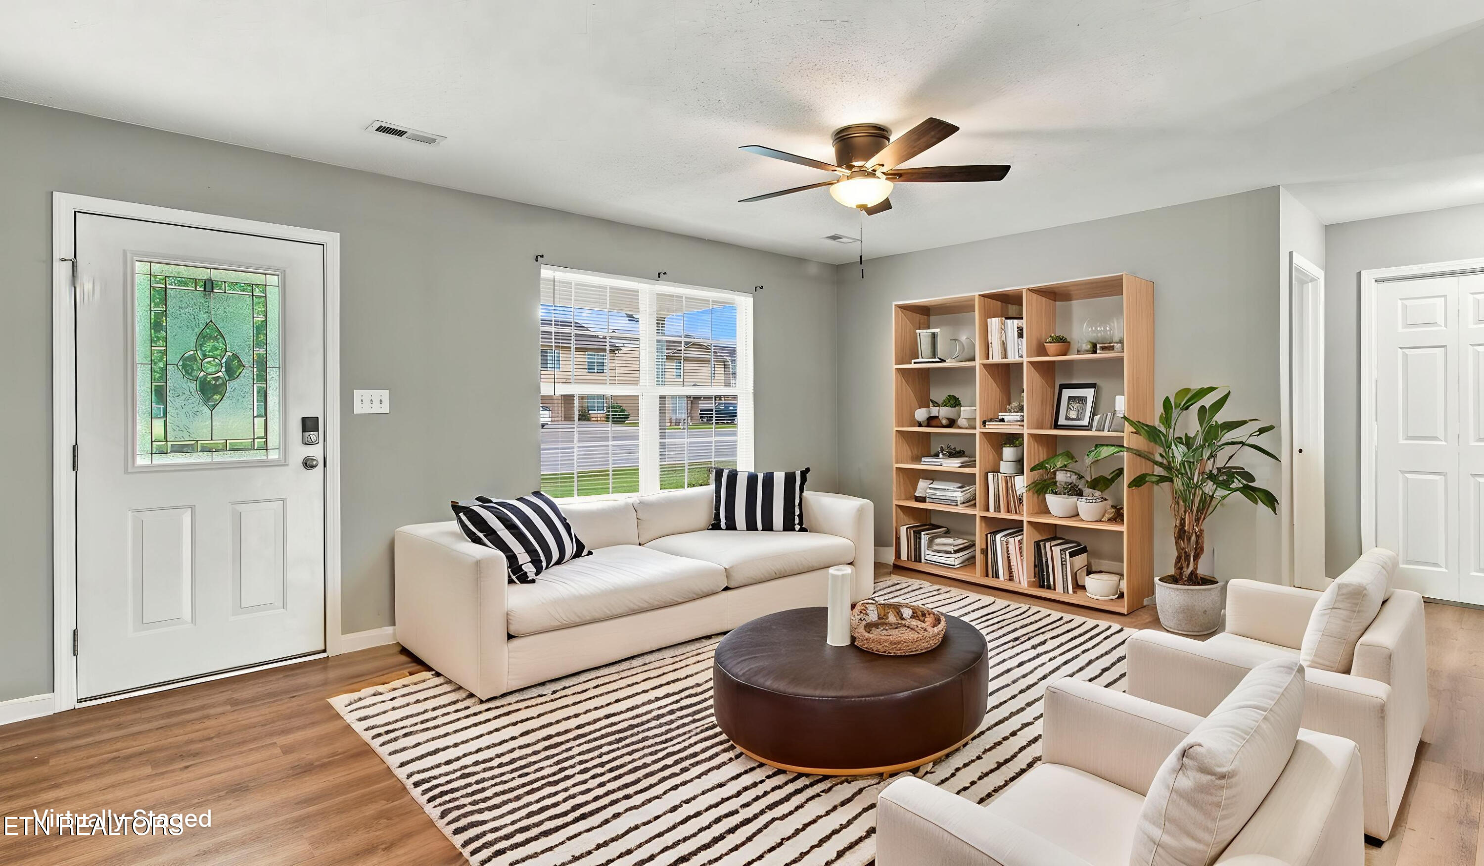
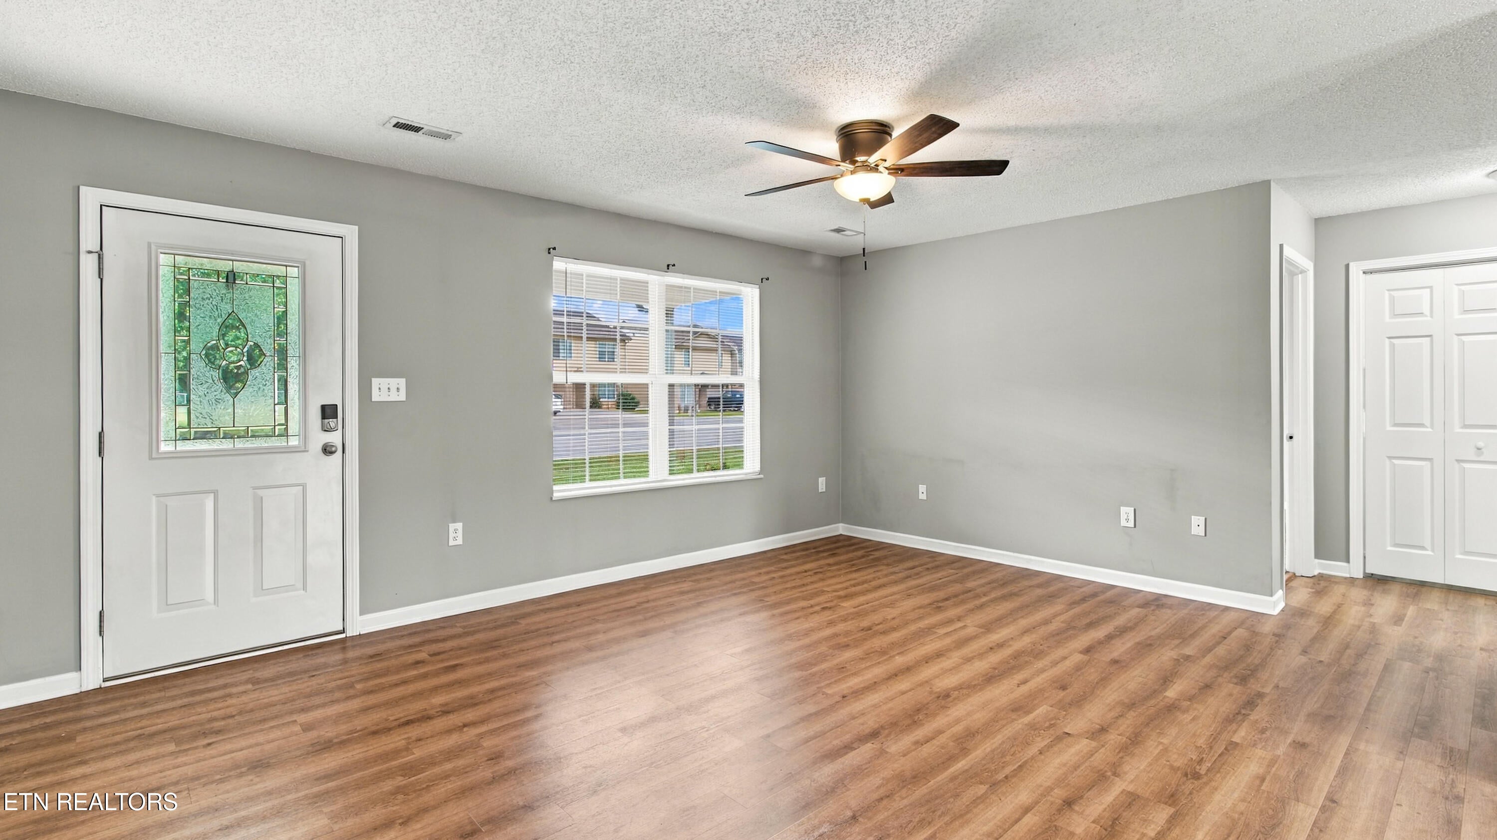
Enter an interest rate to see your estimated monthly payment.NOW $275,000 following a $50,000 price improvement! Start your next chapter with a brand-new roof overhead and a long list of improvements already completed. This end-unit condo in Dumplin Creek Village pairs the ease of a single-level layout with refreshed interiors and a private patio overlooking a peaceful country setting. Inside, neutral paint, updated flooring and carpet, and refreshed fixtures create a comfortable backdrop for your own style. The kitchen has received steady attention, including a dishwasher in 2022, garbage disposal in 2023, and refrigerator, stove and hood in 2024. The refrigerator, washer and dryer convey, helping make the transition to your next home easier. The improvements extend beyond what you see at first glance. Both the HVAC system and water heater were replaced in 2022, the primary shower was updated in 2023, and toilets were replaced in 2024. A new patio door, also installed in 2024, connects the interior to a quiet outdoor spot for morning coffee or an evening unwind. An attached two-car garage adds everyday convenience and storage. A transferable CHOICE Home Warranty provides coverage through July 2027, subject to plan terms and a $65 service fee. With easy access to I-40, Sevierville, Knoxville and the Smoky Mountains, this home offers a practical combination of completed improvements, convenient living and a substantially lower price.
| 5 days ago | Listing updated with changes from the MLS | |
| 5 days ago | Price changed to $275,000 | |
| a month ago | Status changed to Active | |
| a month ago | Listing first seen on site |
Copyright © 2026 Knoxville Area Association of Realtors. IDX information is provided exclusively for consumers' personal, non-commercial use and may not be used for any purpose other than to identify prospective properties consumers may be interested in purchasing. Information is deemed reliable but is not guaranteed accurate by the MLS.

Did you know? You can invite friends and family to your search. They can join your search, rate and discuss listings with you.