850 Trinity View Circle, Seymour, TN, 37865

Save
Ask
Tour
Hide
Share
$520,000
32 Days On Site

850 Trinity View Circle
Seymour, TN 37865

For Sale|Single Family Residence|Active
3
Beds
3
Total Baths
3
Full Baths
2,870
SqFt
$181
/SqFt
2025
Built
Subdivision:
Trinity View Estates
County:
Sevier County - 27
850 Trinity View Circle850 Trinity View Circle850 Trinity View Circle850 Trinity View Circle
Save
Ask
Tour
Hide
Share

Mortgage Calculator

Monthly Payment (Est.)

Enter an interest rate to see your estimated monthly payment.
Calculator powered by Showcase IDX, a Constellation1 Company. Copyright ©2026 Information is deemed reliable but not guaranteed.

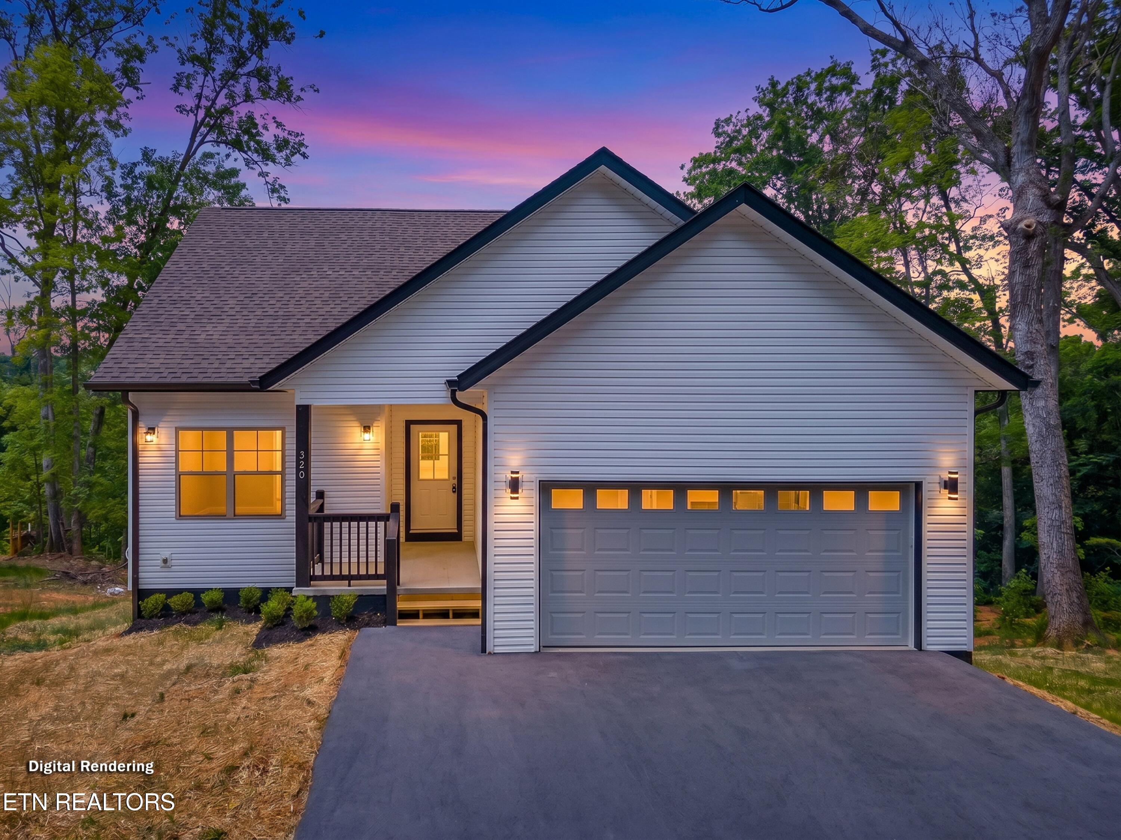
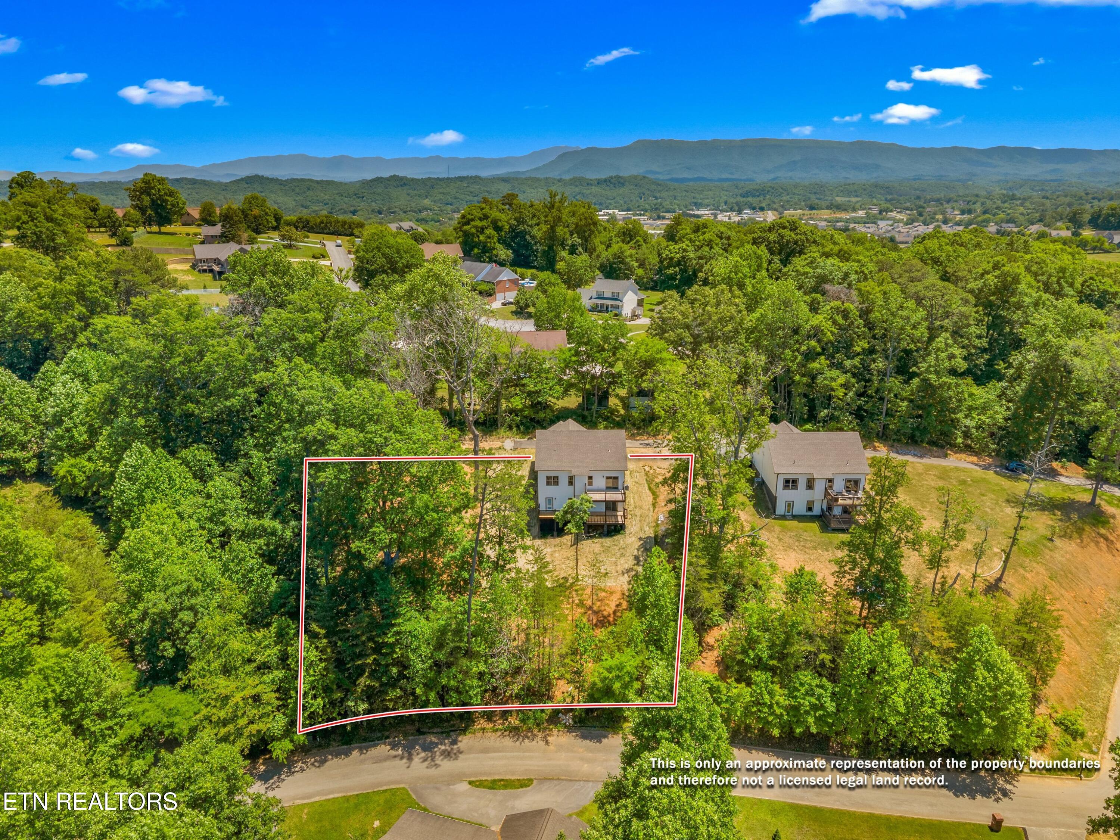
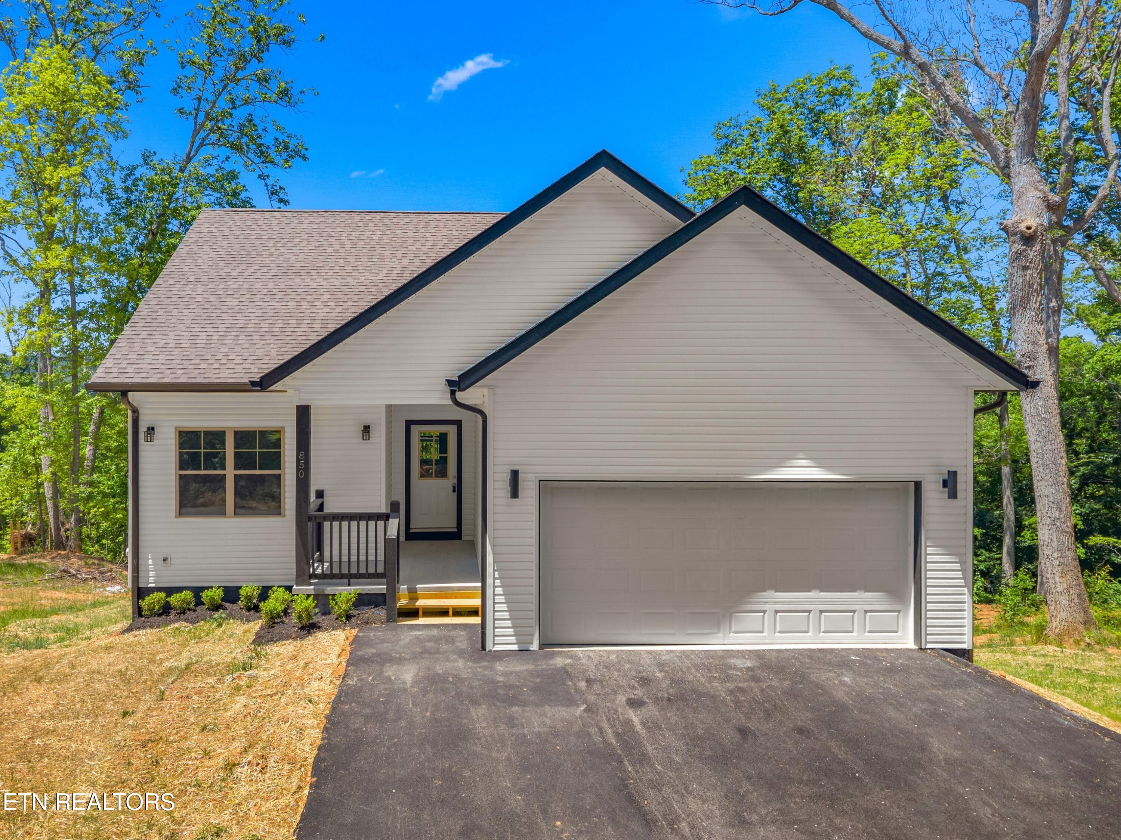
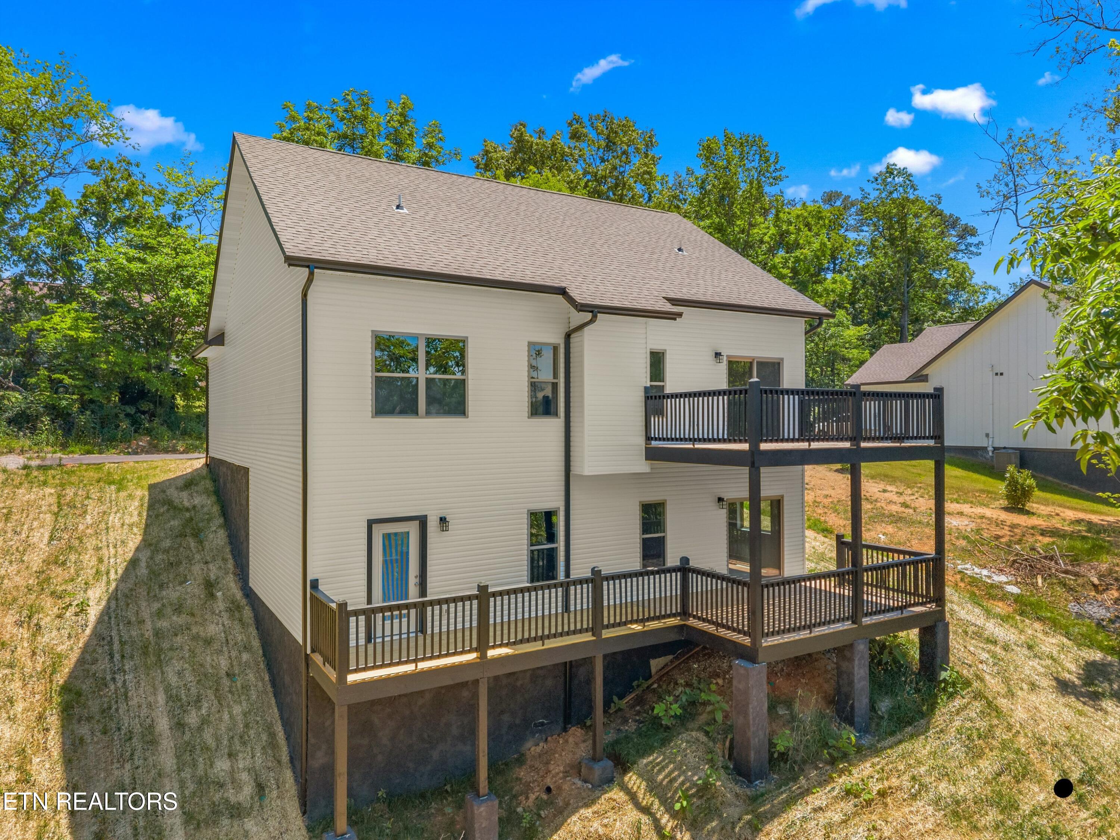
Discover the perfect blend of stylish comfort, convenience, and privacy in this stunning new construction home, ideally located on the end of the street for added seclusion. This thoughtfully designed residence features 3 spacious bedrooms and 3 full baths, providing plenty of space for family and guests. The heart of the home features a beautifully appointed kitchen with granite countertops, a large center island, abundant custom cabinetry, and a generous pantry- perfect for everyday living and entertaining. An open and functional layout flows seamlessly into the main living areas, one is highlighted by a fireplace that adds warmth and character. Additional features include a dedicated laundry room and a versatile exercise room that can also serve as a home office or flex space. Step outside to the spectacular deck and enjoy the peaceful mountain views from the upper or lower decks- both perfect for relaxing or entertaining. Situated on a private lot at the end of the street, this home offers tranquility without sacrificing modern convenience. The unbeatable location is convenient to shopping, schools, and only 11 miles to Downtown Knoxville and the Henley St Bridge. Quality construction, elegant finishes, and a serene setting make this property a must-see. Schedule your showing today and experience mountain living at its finest.

Save
Ask
Tour
Hide
Share
Listing Snapshot
Price 
$520,000
Days On Site 
32 Days
Bedrooms 
3
Inside Area (SqFt) 
2,870 sqft
Total Baths 
3
Full Baths 
3
Partial Baths 
N/A
Lot Size 
0.83 Acres
Year Built 
2025
MLS Number 
1356648
Status 
Active
Property Tax 
N/A
HOA/Condo/Coop Fees 
N/A
Sq Ft Source 
Owner
Friends & Family
Recent Activity
3 weeks agoListing updated with changes from the MLS
3 weeks agoPrice changed to $520,000
a month agoListing first seen on site
General Features
Acres 
0.83
Attached Garage 
Yes
Foundation 
Slab
Garage 
Yes
Garage Spaces 
2
Parking 
Garage Door OpenerAttachedGarage
Property Condition 
New Construction
Property Sub Type 
Single Family Residence
Security 
Smoke Detector(s)
Sewer 
Septic Tank
SqFt Total 
2870
Style 
Contemporary
Water Source 
Public
Interior Features
Appliances 
DishwasherDisposalMicrowaveRangeRefrigerator
Basement 
FinishedPartially FinishedWalk-Out AccessBath/Stubbed
Cooling 
Central AirCeiling Fan(s)
Fireplace 
Yes
Fireplace Features 
ElectricInsert
Fireplaces 
1
Flooring 
Tile
Heating 
Fireplace InsertCentralHeat PumpElectric
Interior 
Walk-In Closet(s)Cathedral Ceiling(s)Kitchen IslandPantryWet BarBreakfast BarEat-in KitchenMaster Downstairs
Save
Ask
Tour
Hide
Share
Exterior Features
Construction Details 
Fiber CementFrame
Lot Features 
PrivateWooded
Patio And Porch 
PorchCoveredDeck
View 
Mountain(s)Trees/Woods
Waterview 
Mountain(s)Trees/Woods
Community Features
MLS Area 
Sevier County - 27
Schools
School District
Unknown
Elementary School
Seymour Primary
Middle School
Seymour
High School
Seymour
Listing courtesy of Mary Earnest of Weichert, REALTORS - Tiger Real Estate

Copyright © 2026 Knoxville Area Association of Realtors. IDX information is provided exclusively for consumers' personal, non-commercial use and may not be used for any purpose other than to identify prospective properties consumers may be interested in purchasing. Information is deemed reliable but is not guaranteed accurate by the MLS.

Neighborhood & Commute
Source: Walkscore
Disclosure: Community information and market data powered by Constellation Data Labs. Information is deemed reliable but not guaranteed.
Save
Ask
Tour
Hide
Share