9417 Jim Loy DriveStrawberry Plains, TN 37871
Mortgage Calculator
Monthly Payment (Est.)
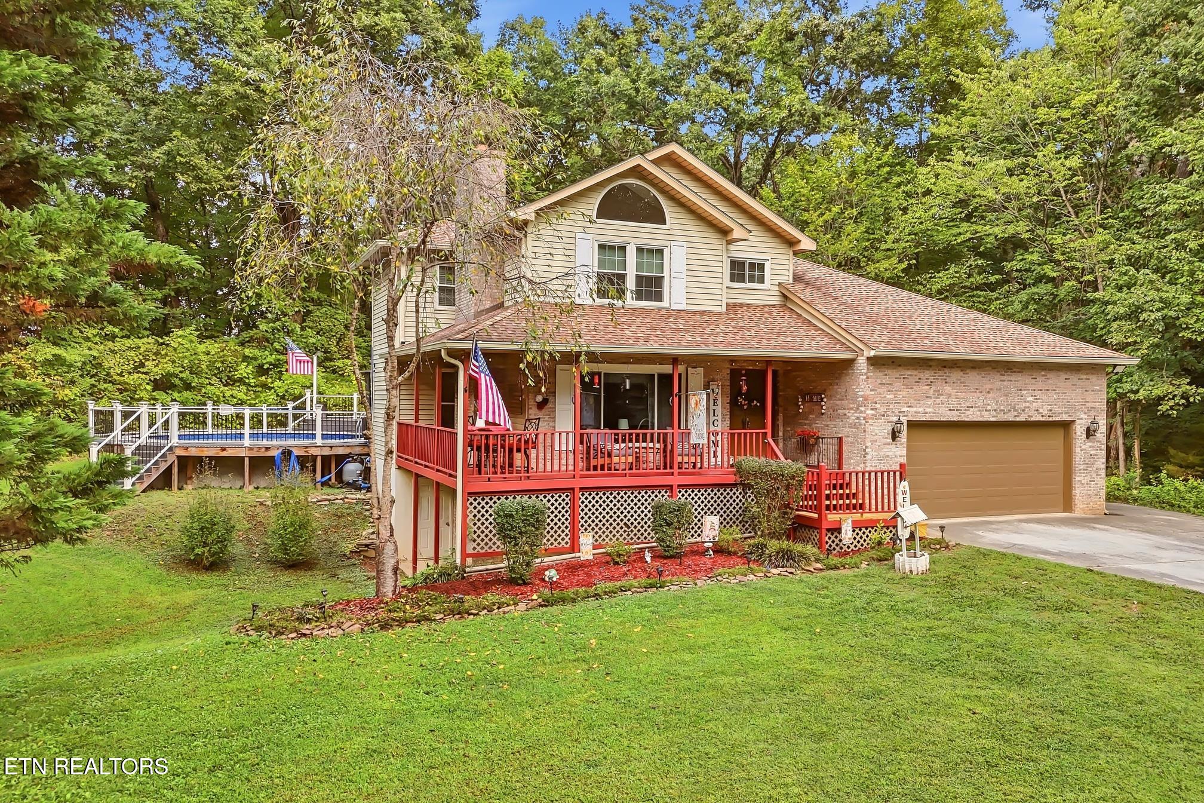
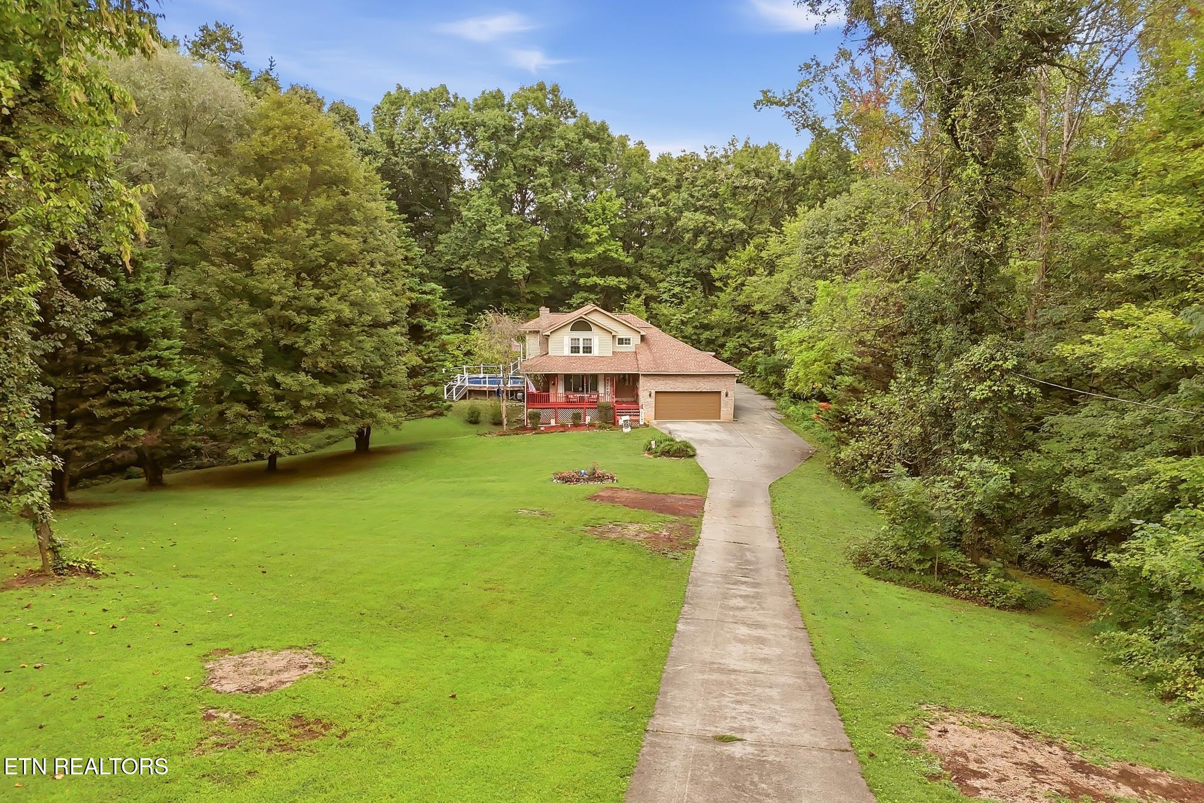
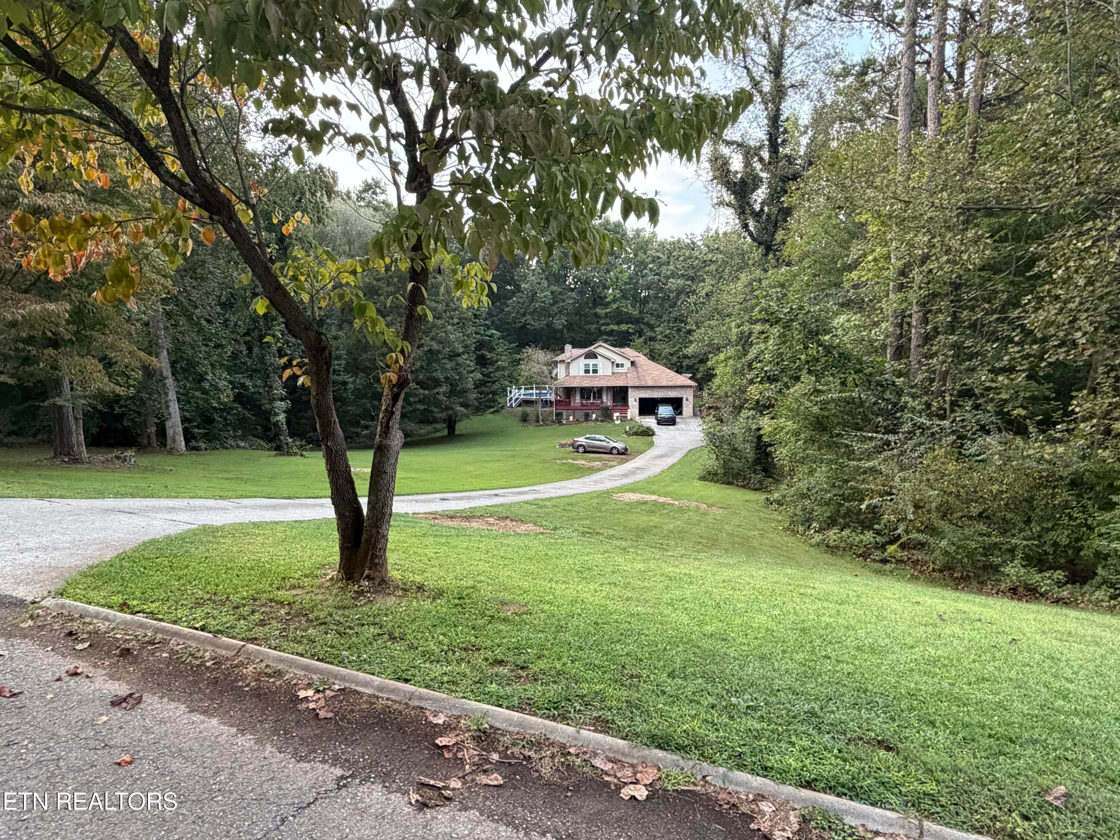
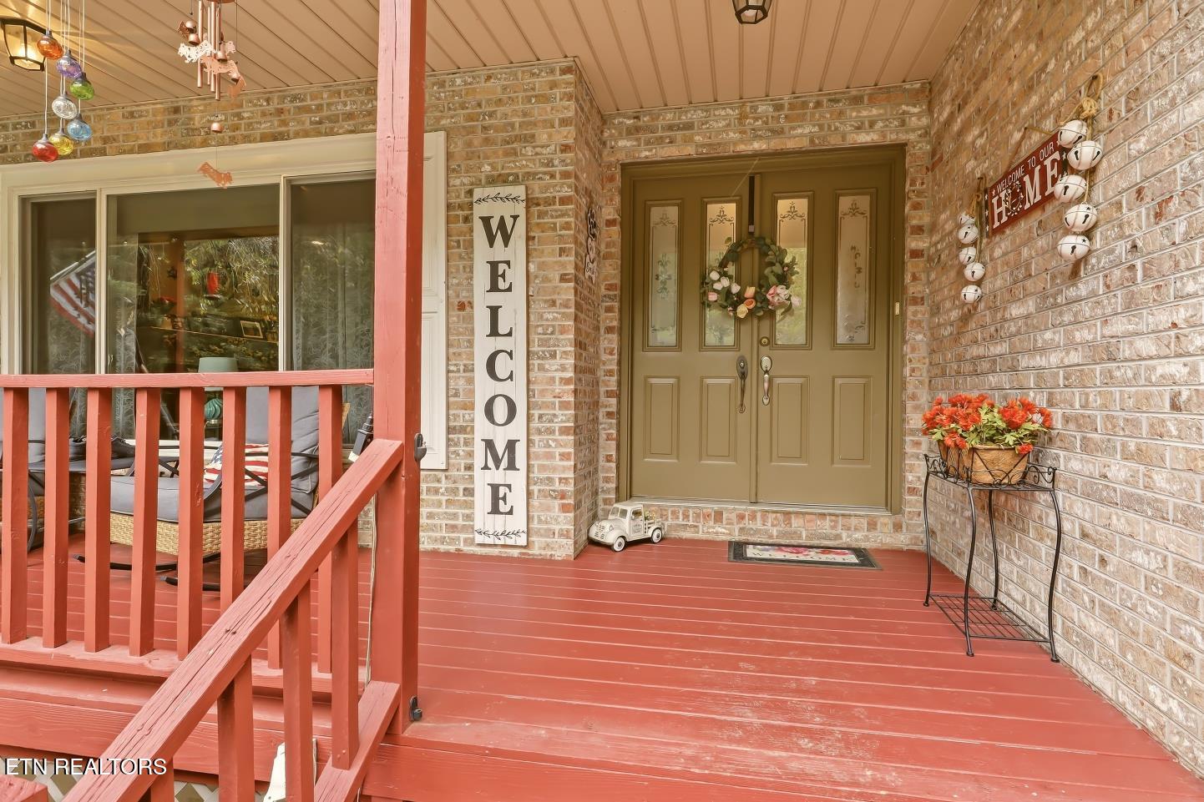
Enter an interest rate to see your estimated monthly payment.The Peaceful Retreat- Just imagine slow mornings spent on a large wrap-around front porch, coffee in hand, overlooking an expansive front yard where there's plenty of room to play or watch the leaves change from summer to fall. Inside, the cozy living room welcomes you with a beautiful large picture window that fills the space with natural light and offers a lovely view of the front yard. The updated kitchen with custom cabinetry and granite countertops brings a fresh, modern feel while remaining warm and inviting--the perfect place for morning breakfasts, family dinners, and conversations that linger long after the dishes are done. Upstairs two spacious bedrooms and beautifully updated tile bathrooms give everyone a measure of privacy. Need even more room? convert the oversized guest room back into a third bedroom. The large attic provides plenty of room to tuck away seasonal decor, keepsakes, and all the things you want close by but out of sight. Downstairs, the fun really begins. A finished man cave with a bar creates the perfect spot for game days, movie nights, or gathering with friends. An additional room provides flexibility for a home office, hobby room, guest space, or whatever fits your lifestyle. Step outside and discover your own private retreat. The massive Trex deck creates an incredible outdoor entertaining space overlooking the private backyard and pool. Whether you're hosting summer cookouts, relaxing poolside, or enjoying a quiet evening under the stars, this backyard is made for fun. From the welcoming front porch to the private backyard oasis, this home offers that rare combination of character, comfort, space, and a lifestyle you'll look forward to coming home to. Many upgrades including new windows, young roof, new gutters, and more keep money in your pocket. County taxes only! Make home a place you want to be-Schedule your showing today.
| a month ago | Listing first seen on site | |
| a month ago | Listing updated with changes from the MLS |
Copyright © 2026 Knoxville Area Association of Realtors. IDX information is provided exclusively for consumers' personal, non-commercial use and may not be used for any purpose other than to identify prospective properties consumers may be interested in purchasing. Information is deemed reliable but is not guaranteed accurate by the MLS.
