710 W Dumplin Valley RdDandridge, TN 37725
Mortgage Calculator
Monthly Payment (Est.)
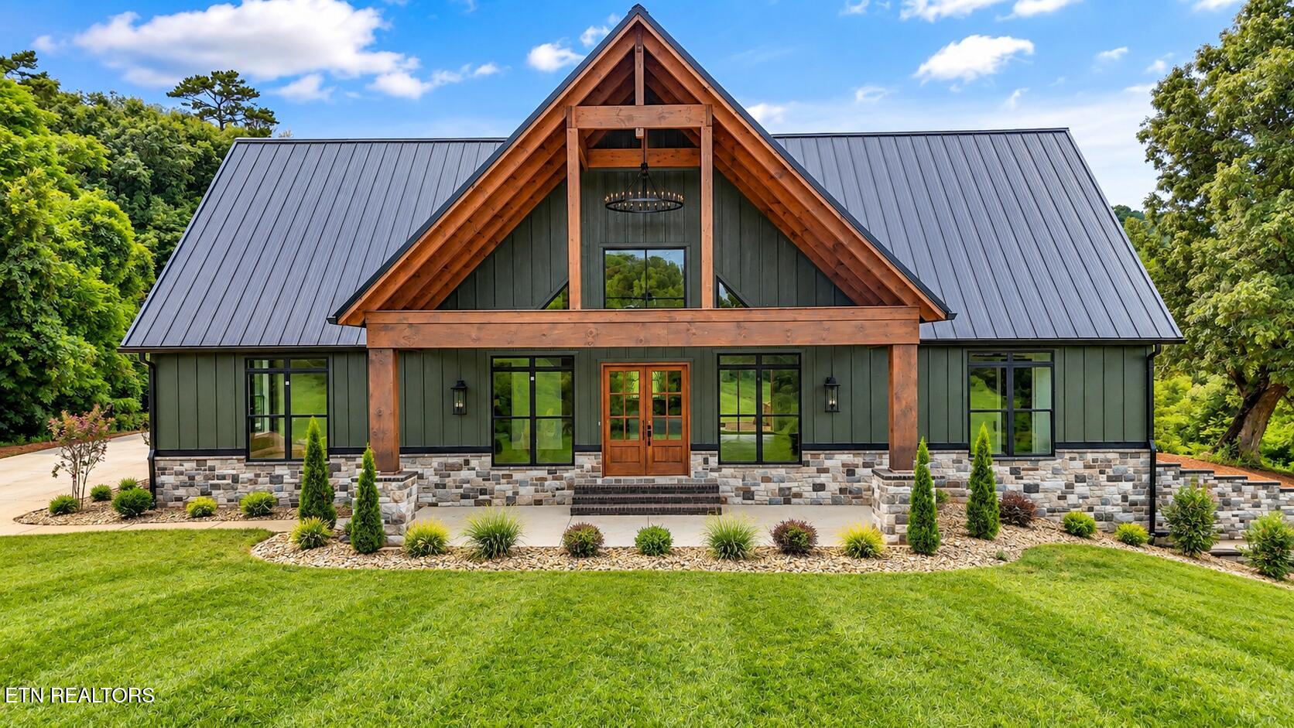
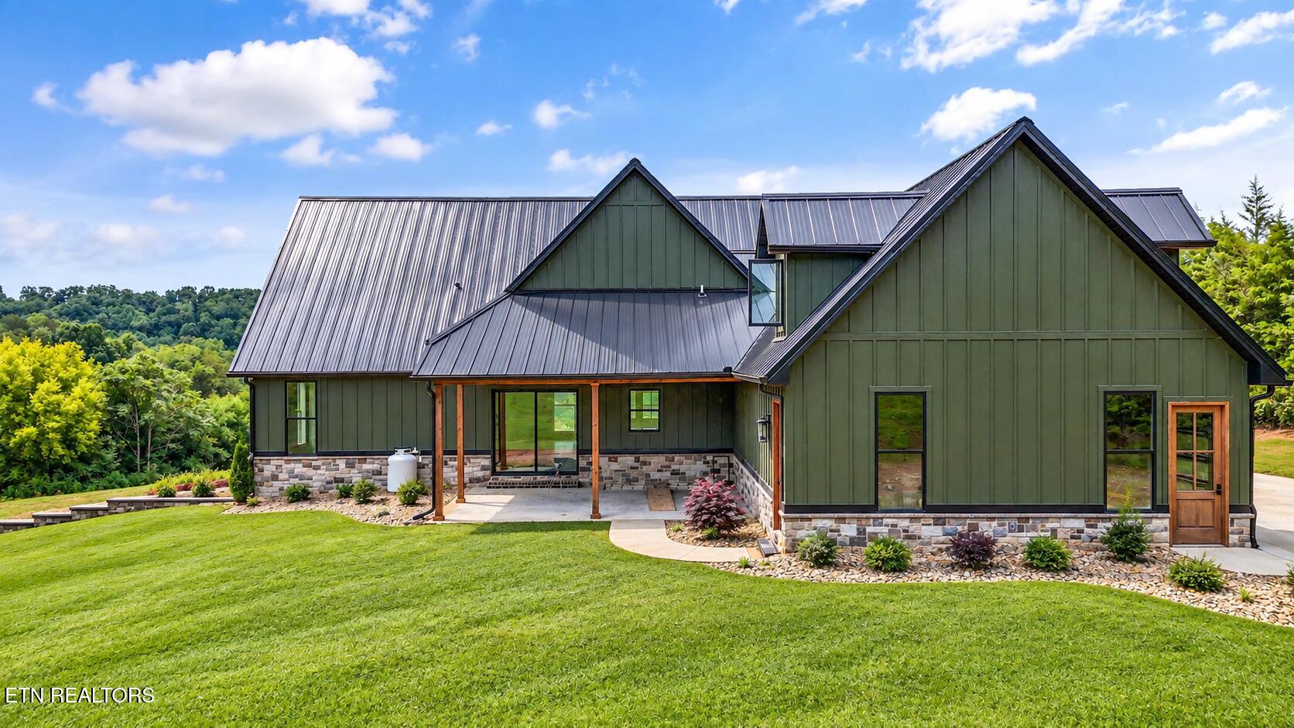
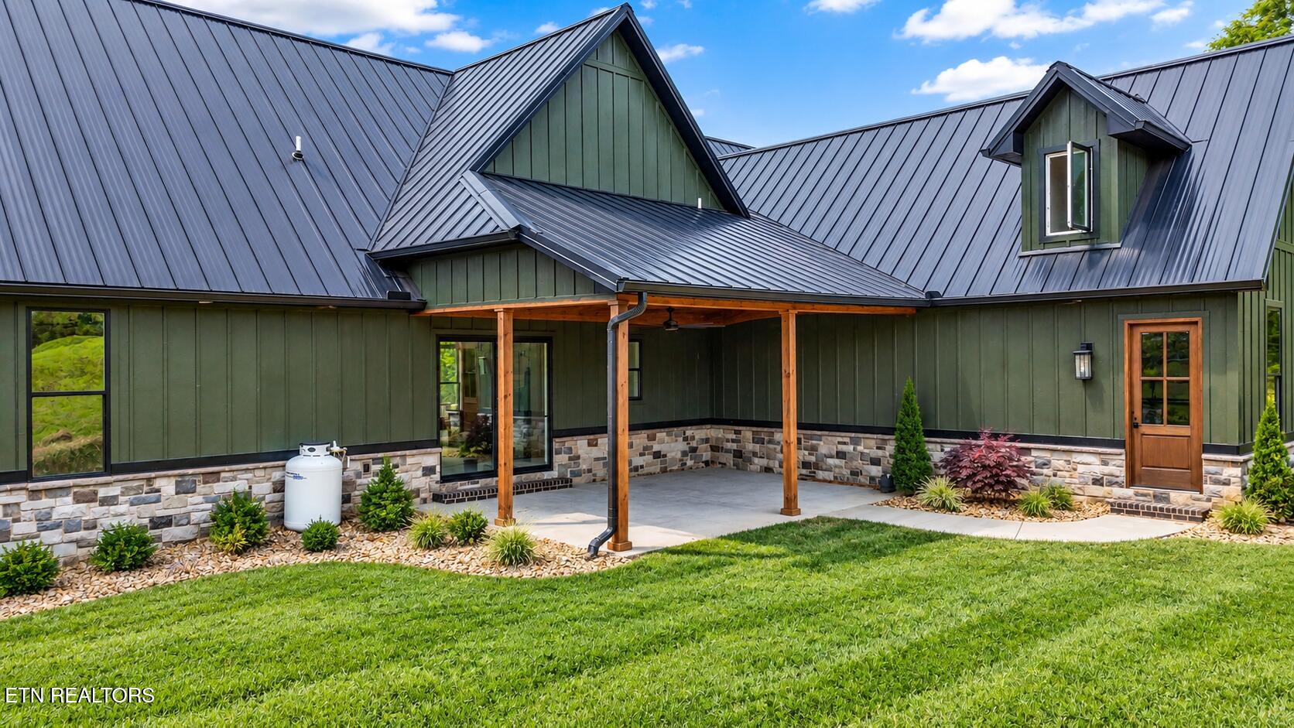
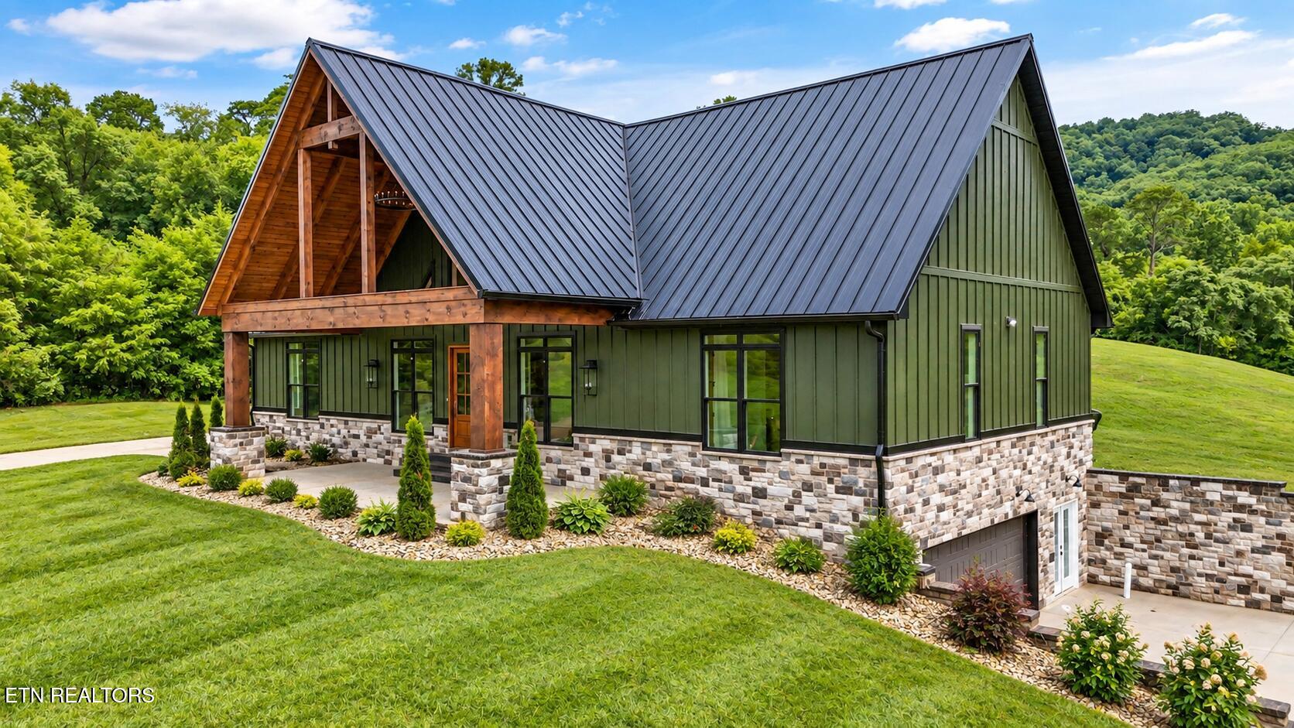
Enter an interest rate to see your estimated monthly payment.Set on more than 5 private, scenic unrestricted acres with no HOA, this custom modern farmhouse offers an exceptional combination of privacy, space, and thoughtful design. The striking olive-green board-and-batten exterior is complemented by natural wood timbers, stone accents, and a black standing-seam metal roof, creating a distinctive yet timeless first impression. Inside, the great room immediately takes center stage with soaring vaulted ceilings, exposed wood beams, a dramatic floor-to-ceiling stone fireplace with custom built-ins, and an impressive wall of oversized windows that fills the space with natural light and showcases the peaceful wooded setting. A whole-home speaker system provides seamless audio throughout the home, adding another thoughtful touch for both everyday living and entertaining. The chef's kitchen blends style and function with custom soft-close cabinetry, quartz countertops, a waterfall island, farmhouse sink, gas cooktop, wall oven, walk-in pantry, and premium finishes throughout. The primary suite provides a private retreat with a spa-inspired bath featuring a freestanding soaking tub, oversized tiled shower with dual shower heads, dual vanities, and a spacious walk-in closet. Two additional bedrooms and a beautifully appointed full bath complete the main level. The oversized laundry room offers abundant cabinetry, a utility sink, generous workspace, and additional storage. Downstairs, the finished walkout basement provides even more living space with a spacious family room centered around a second floor-to-ceiling stone fireplace, a full bathroom, and a versatile bonus room ideal for a home office, gym, playroom, or hobby space. A large unfinished area with its own garage door provides exceptional space for a workshop, lawn equipment, recreational vehicles, storage, or future expansion. Outside, the covered front porch and expansive covered rear deck offer inviting places to enjoy the privacy and mature trees surrounding the home. With more than 5 unrestricted acres and no HOA, this property offers something increasingly difficult to find: the freedom and space of country living paired with the finishes, craftsmanship, and comfort of a truly custom home. Property taxes have not yet been assessed. *Some photos are virtually staged*
| 4 weeks ago | Listing first seen on site | |
| 4 weeks ago | Listing updated with changes from the MLS |
Copyright © 2026 Knoxville Area Association of Realtors. IDX information is provided exclusively for consumers' personal, non-commercial use and may not be used for any purpose other than to identify prospective properties consumers may be interested in purchasing. Information is deemed reliable but is not guaranteed accurate by the MLS.
