1845 Tree Tops LaneSeymour, TN 37865
Mortgage Calculator
Monthly Payment (Est.)
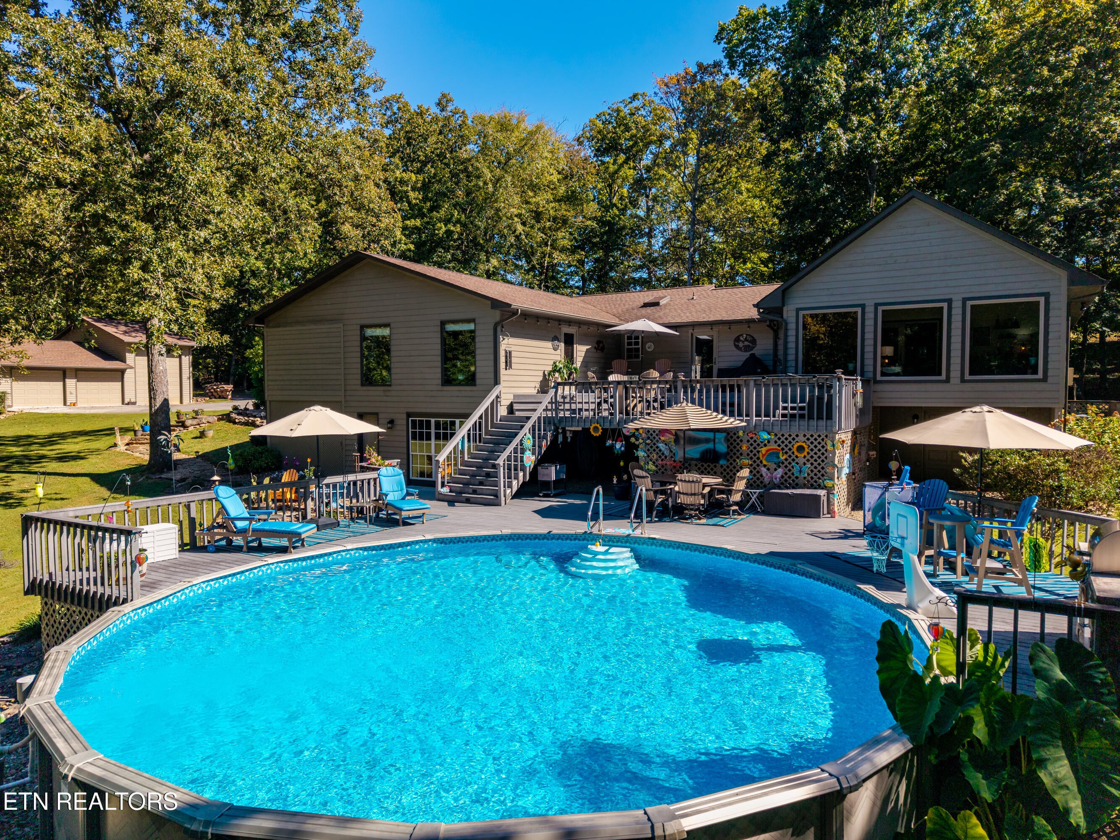
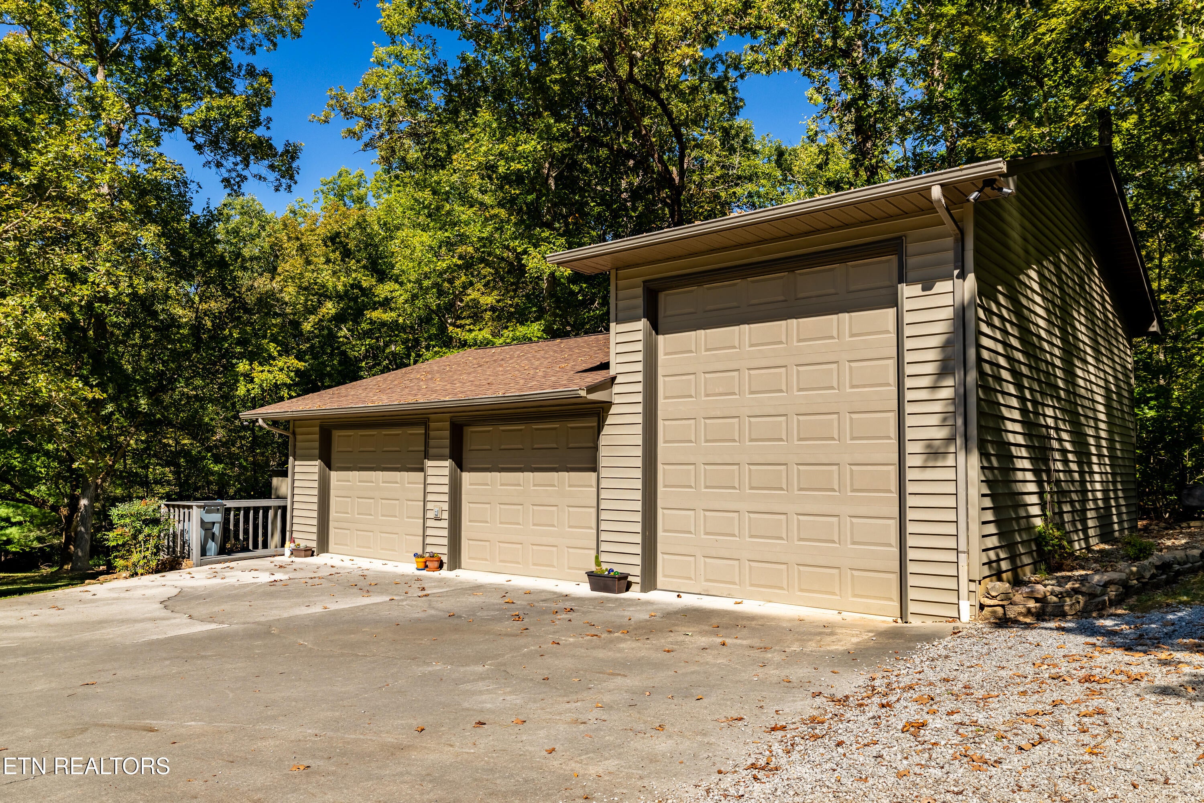
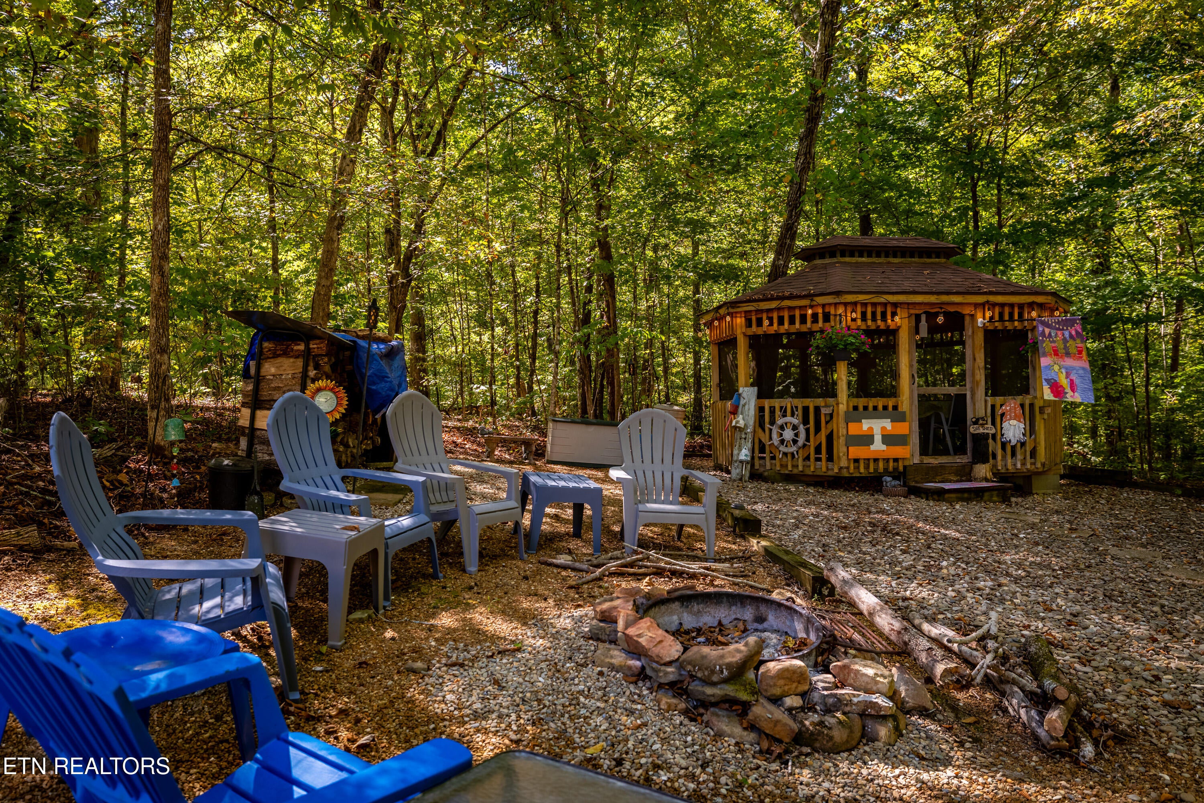
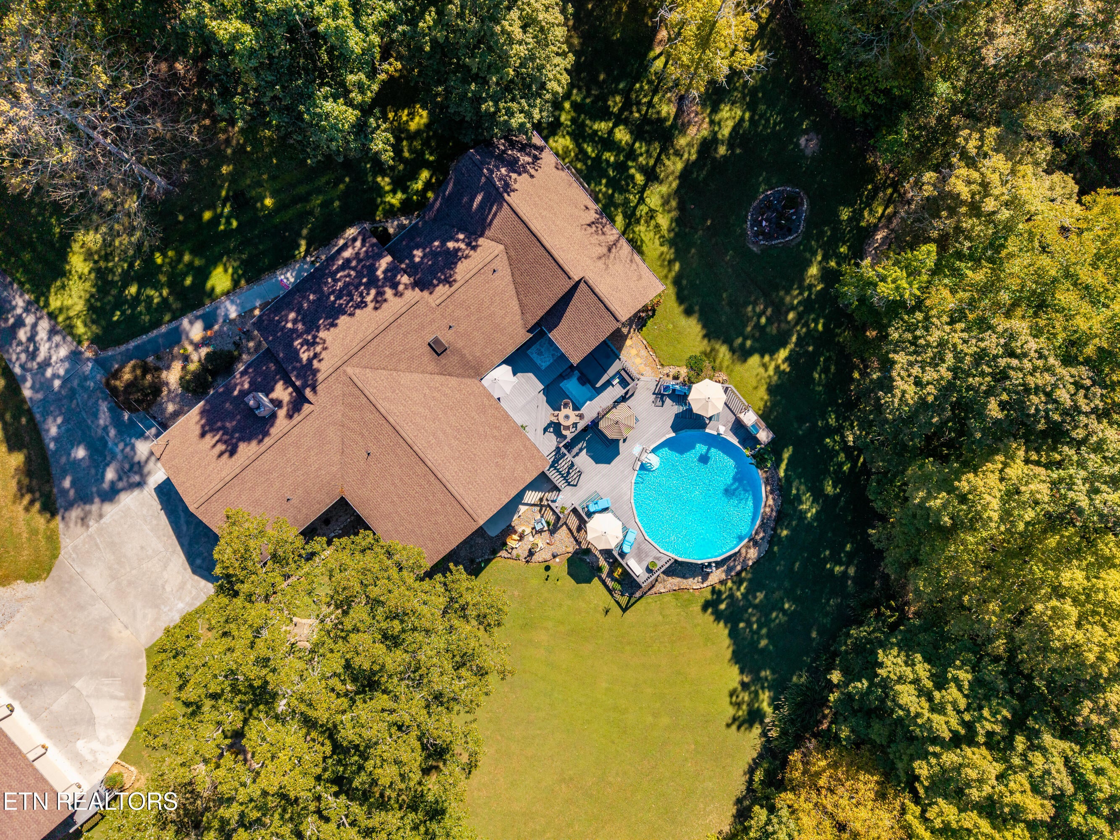
Enter an interest rate to see your estimated monthly payment.Sprawling custom rancher on a 5.15 acre private, wooded lot. This one owner home has been expanded and updated over the years with the most recent rennovations in 2025. Two primary suites on the main level! Each suite offers massive square footage and private baths with sitting or office areas, one even has a gas fireplace! Three car detached garage offers an RV bay as well as extra storage. There is a storage building and an open shed on the property for your toys and tools. The parklike setting and deer that visit daily will tempt you to never leave! If you do need to venture out, the nearest grocery store is the Food City in Seymour, only a 13 minute drive away. A new Walmart shopping center in Maryville is a short 15 minute drive. You have the feel of the country with city conveniences nearby. Quality materials have been used throughout this home. The kitchen features beautiful arched wood trimmed openings and granite while the new second primary bath shows off with it's leathered granite, gorgeous beadboard ceiling, closet organization system. You just have to see it in person!! The second primary bedroom features two separate baths and an updated sunroom just steps away. Enjoy climate control in the sunroom with a dedicated hvac unit. Large windows along the rear of the home offer great views of the pool area, private wooded backyard and visiting wildlife. The basement level rooms are accessed from the outside. Two separate rooms are heated and cooled. One room is a great rec room (720sqft) while the other is nicely suited for storage or a workshop (432 sqft) Invite your friends over to hang out poolside or by the firepit and gazebo. There are endless possibilities with this home inside and out! To ensure your privacy for years to come, the adjoining 5.26 acre tract is also available. Check out MLS #1357776
| 4 weeks ago | Listing first seen on site | |
| 4 weeks ago | Listing updated with changes from the MLS |
Copyright © 2026 Knoxville Area Association of Realtors. IDX information is provided exclusively for consumers' personal, non-commercial use and may not be used for any purpose other than to identify prospective properties consumers may be interested in purchasing. Information is deemed reliable but is not guaranteed accurate by the MLS.
