942 Piney Grove Church Rd C-4, Knoxville, TN, 37909

Save
Ask
Tour
Hide
Share
$179,900
25 Days On Site

942 Piney Grove Church Rd C-4
Knoxville, TN 37909

For Sale|Condominium|Active
2
Beds
2
Total Baths
1
Full Bath
1
Partial Bath
1,064
SqFt
$169
/SqFt
1982
Built
Subdivision:
Piney Grove Church Road Condominiums
County:
Knox County - 1
942 Piney Grove Church Rd C-4942 Piney Grove Church Rd C-4942 Piney Grove Church Rd C-4942 Piney Grove Church Rd C-4
Save
Ask
Tour
Hide
Share

Mortgage Calculator

Monthly Payment (Est.)

Enter an interest rate to see your estimated monthly payment.
Calculator powered by Showcase IDX, a Constellation1 Company. Copyright ©2026 Information is deemed reliable but not guaranteed.

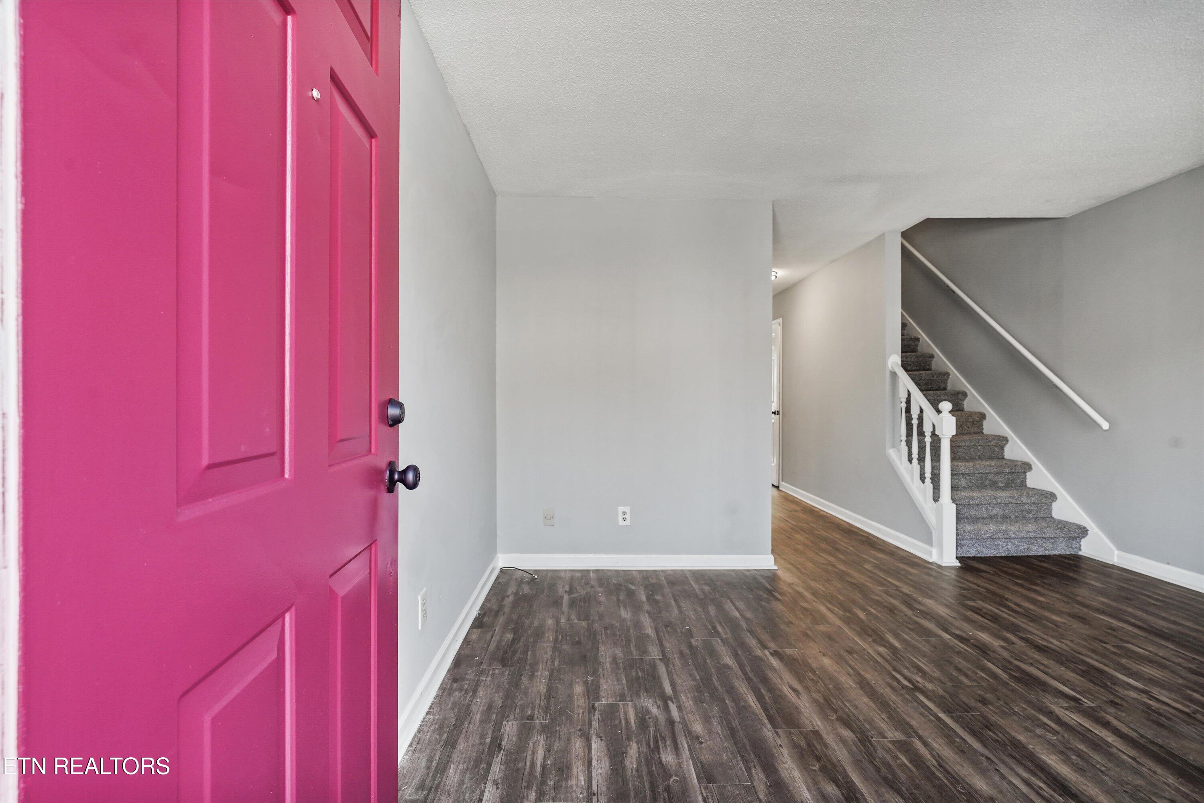
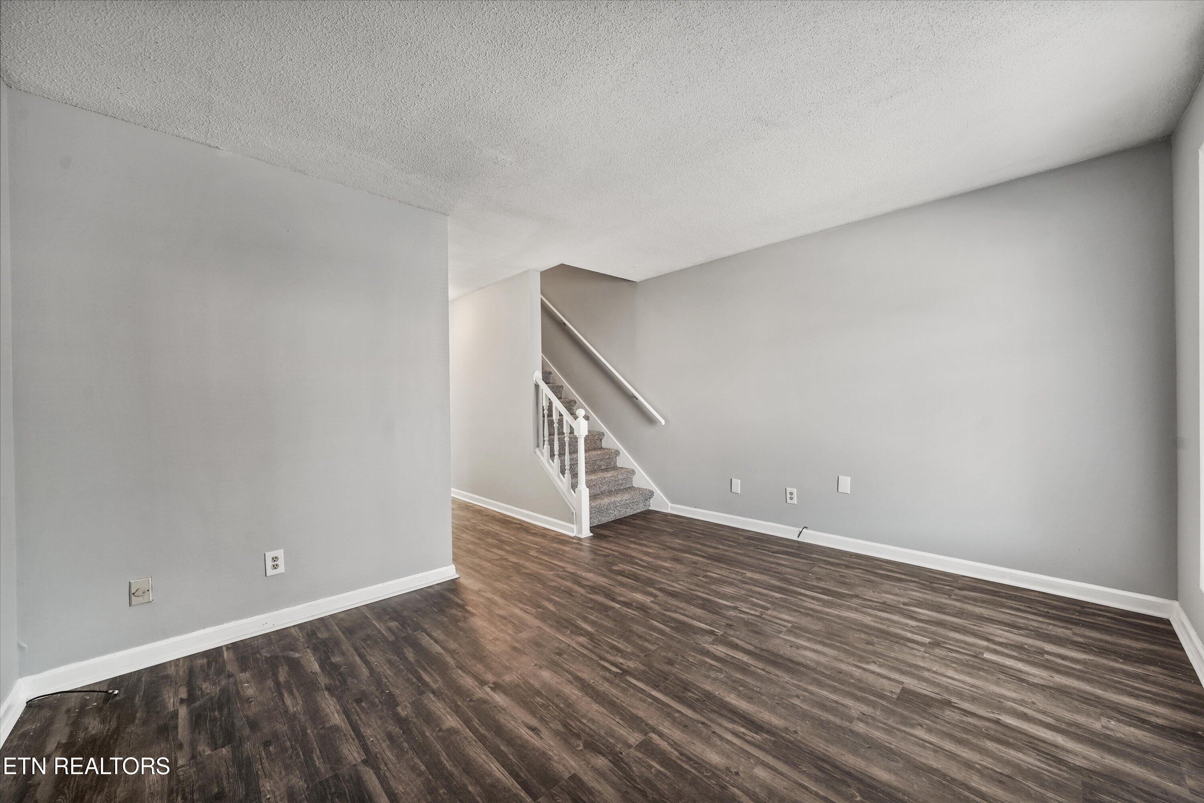
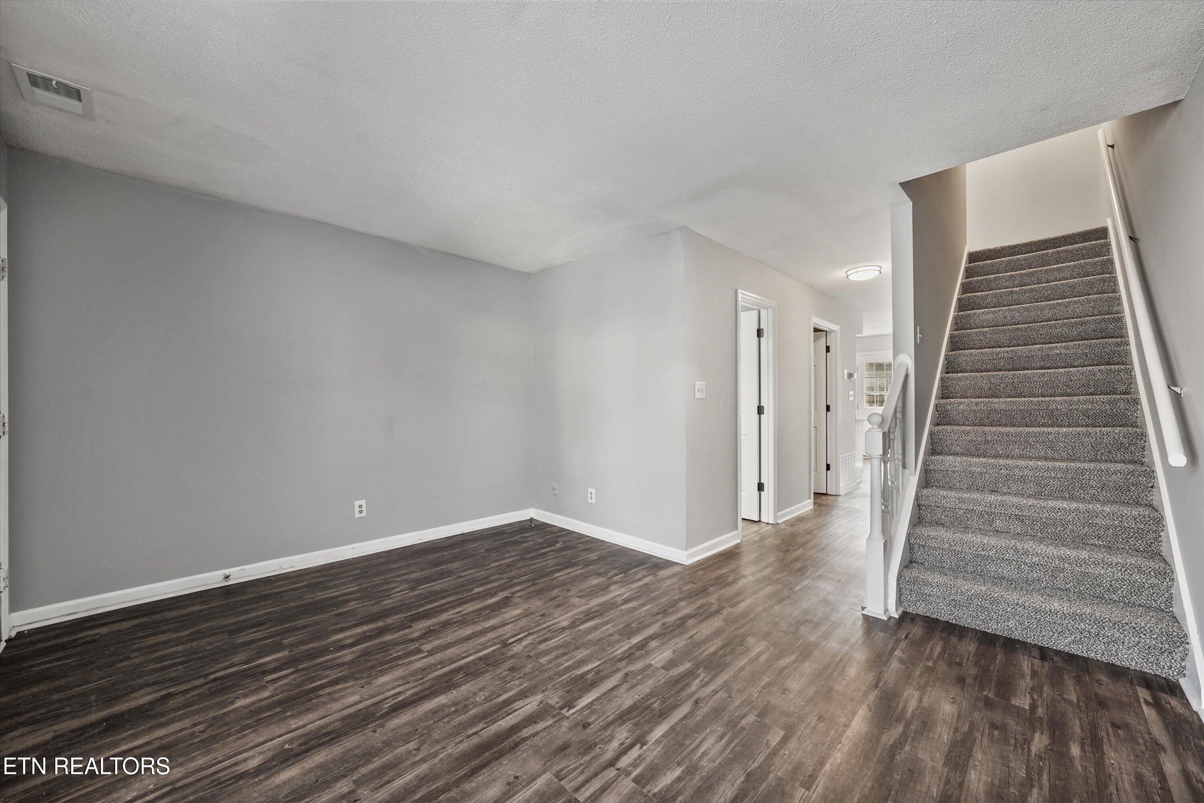
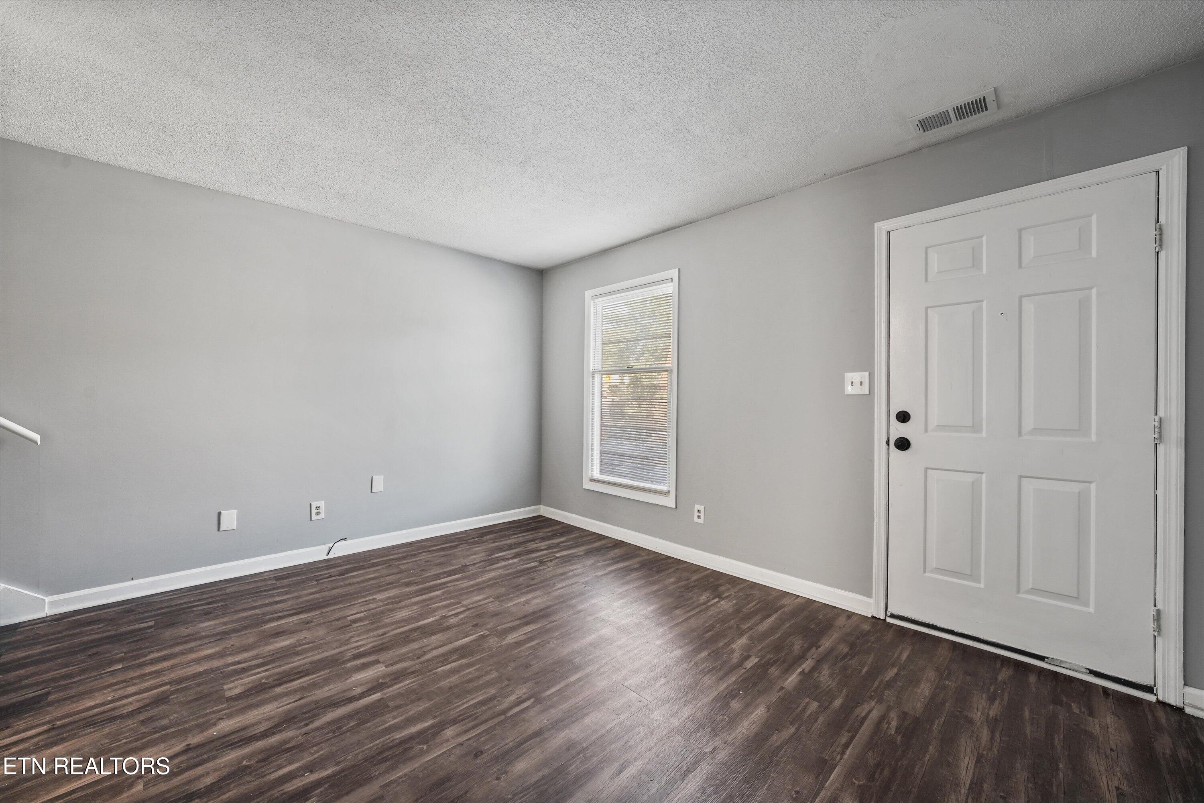
An opportunity to get into a convenient Knoxville location at $179,900! This 2-bedroom, 1.5-bath condo offers 1,064 square feet with a practical two-story layout and easy access to shopping, restaurants, downtown Knoxville, UT and I-40. The main level offers a comfortable living area, eat-in kitchen and half bath, with both bedrooms and the full bath upstairs. Updates include flooring, paint and mmore giving this home a clean, neutral starting point while still leaving room for the next owner to make it their own. A back patio provides outdoor space without a large yard to maintain. Whether you're looking for your first home, downsizing, or simply want an affordable Knoxville option in a location that keeps you close to just about everything, C-4 is worth a look!

Save
Ask
Tour
Hide
Share
Listing Snapshot
Price 
$179,900
Days On Site 
25 Days
Bedrooms 
2
Inside Area (SqFt) 
1,064 sqft
Total Baths 
2
Full Baths 
1
Partial Baths 
1
Lot Size 
0.01 Acres
Year Built 
1982
MLS Number 
1357709
Status 
Active
Property Tax 
N/A
HOA/Condo/Coop Fees 
$100 monthly
Sq Ft Source 
N/A
Friends & Family
Recent Activity
3 weeks agoStatus changed to Active
3 weeks agoListing updated with changes from the MLS
4 weeks agoListing first seen on site
General Features
Acres 
0.01
Available on 
2026-10-07
Parking 
CommonAssigned
Property Sub Type 
Condominium
Sewer 
Public Sewer
SqFt Total 
1064
Style 
Traditional
Water Source 
Public
Interior Features
Appliances 
DishwasherRangeRefrigerator
Basement 
Crawl Space
Cooling 
Central Air
Fireplace Features 
None
Flooring 
Carpet
Heating 
CeilingElectric
Interior 
Walk-In Closet(s)Eat-in Kitchen
Save
Ask
Tour
Hide
Share
Exterior Features
Construction Details 
BrickFrame
Lot Features 
Other
Patio And Porch 
Patio
Community Features
Association Fee 
$100.0
Association Fee Frequency 
Monthly
MLS Area 
Knox County - 1
Financing Terms Available 
CashConventional
Schools
School District
Unknown
Elementary School
West Hills
Middle School
Bearden
High School
West
Listing courtesy of Terri L Kerr of Realty Executives Associates

Copyright © 2026 Knoxville Area Association of Realtors. IDX information is provided exclusively for consumers' personal, non-commercial use and may not be used for any purpose other than to identify prospective properties consumers may be interested in purchasing. Information is deemed reliable but is not guaranteed accurate by the MLS.

Neighborhood & Commute
Source: Walkscore
Disclosure: Community information and market data powered by Constellation Data Labs. Information is deemed reliable but not guaranteed.
Save
Ask
Tour
Hide
Share