910 Lakewood DriveJefferson City, TN 37760
Mortgage Calculator
Monthly Payment (Est.)
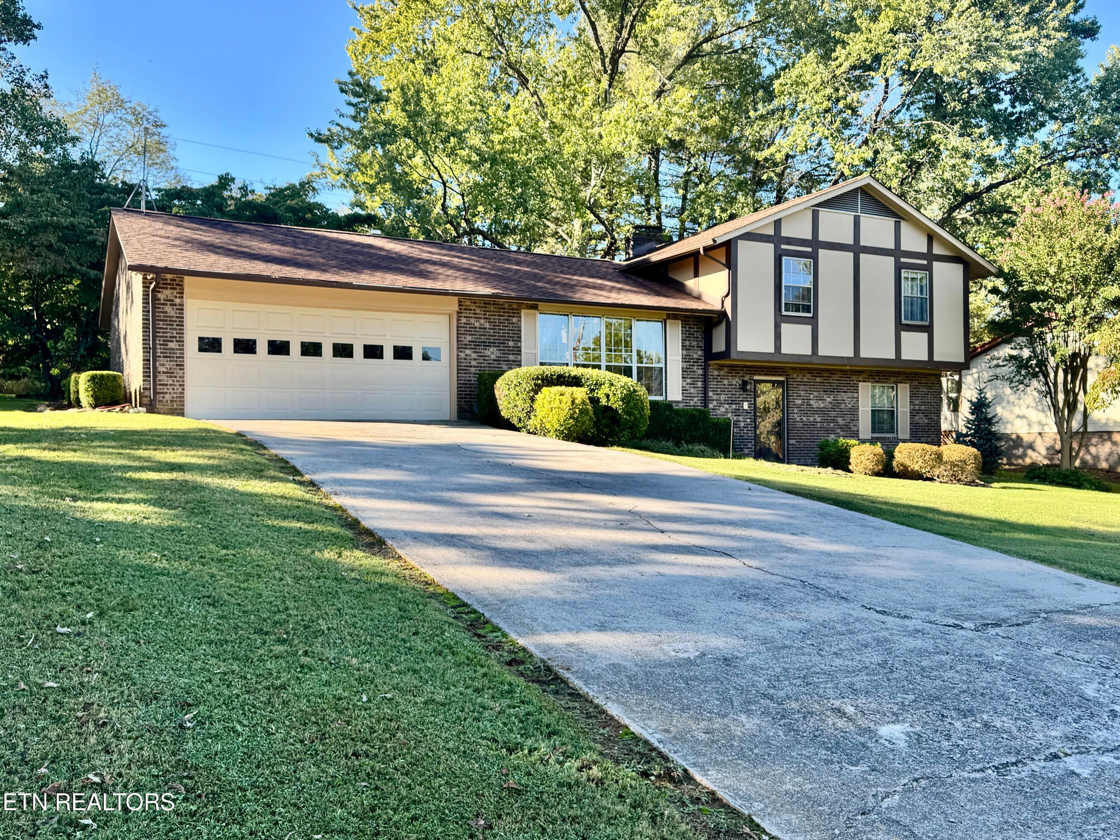
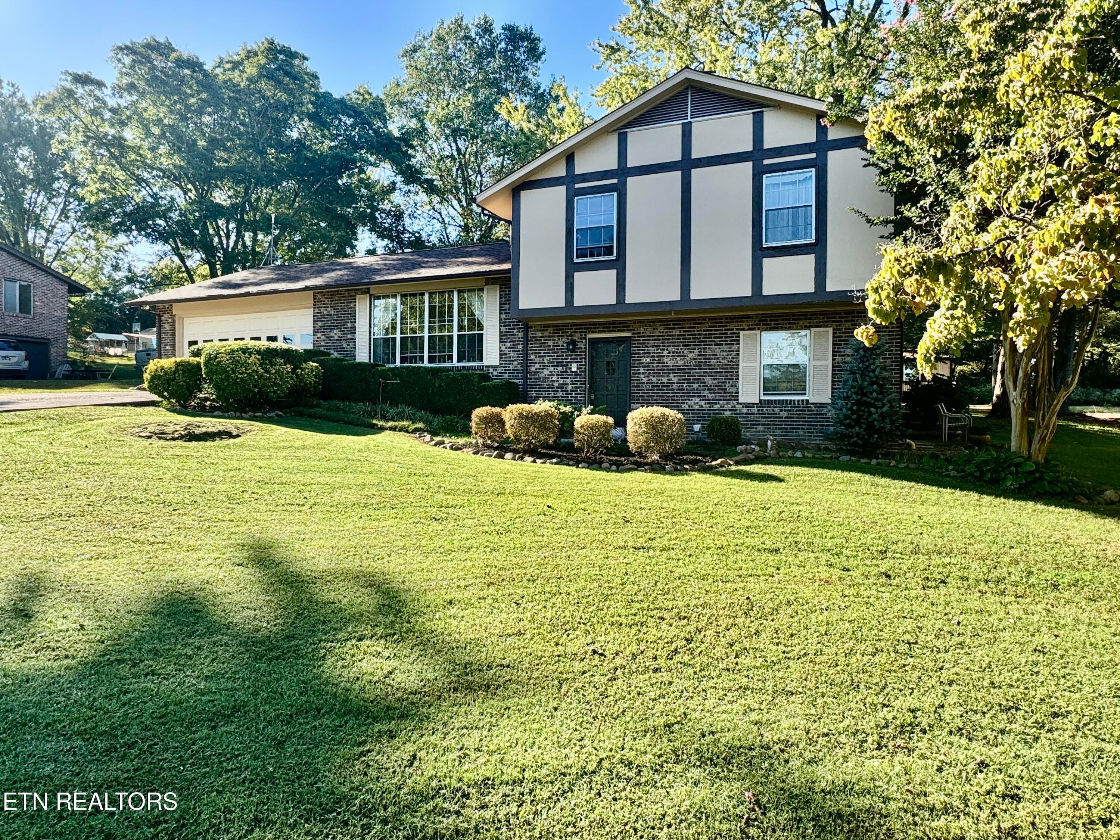
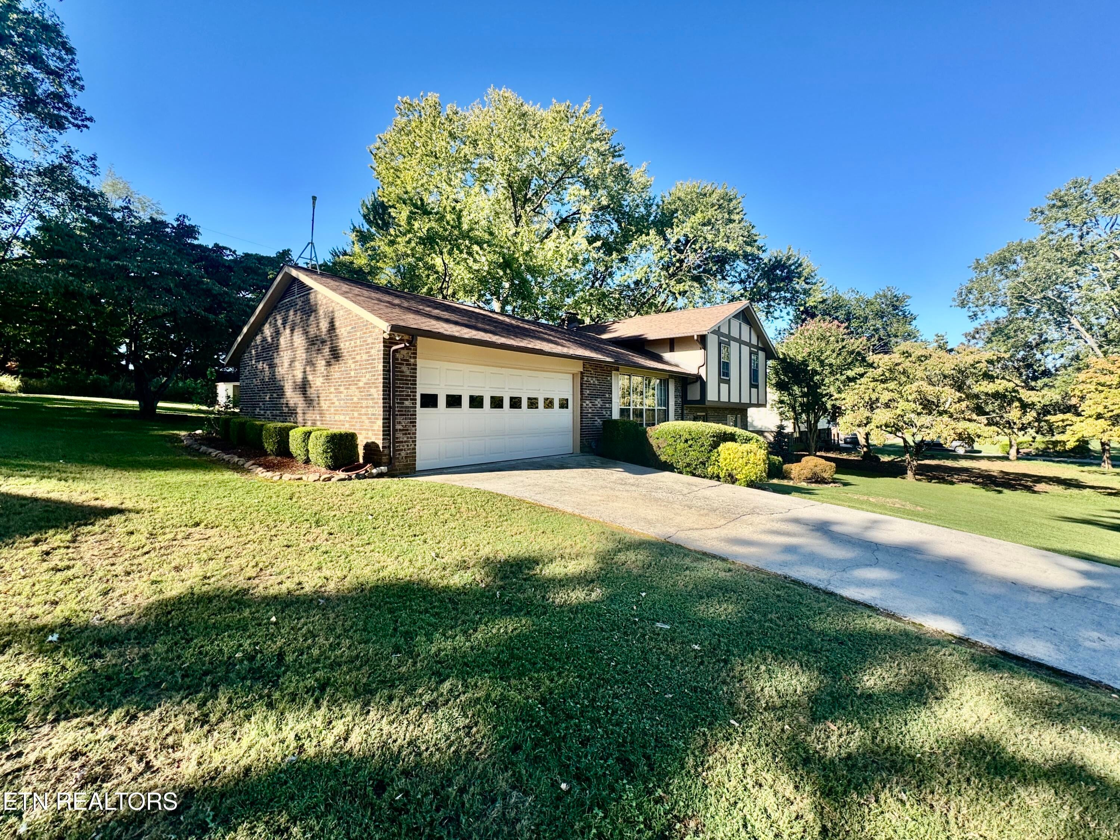
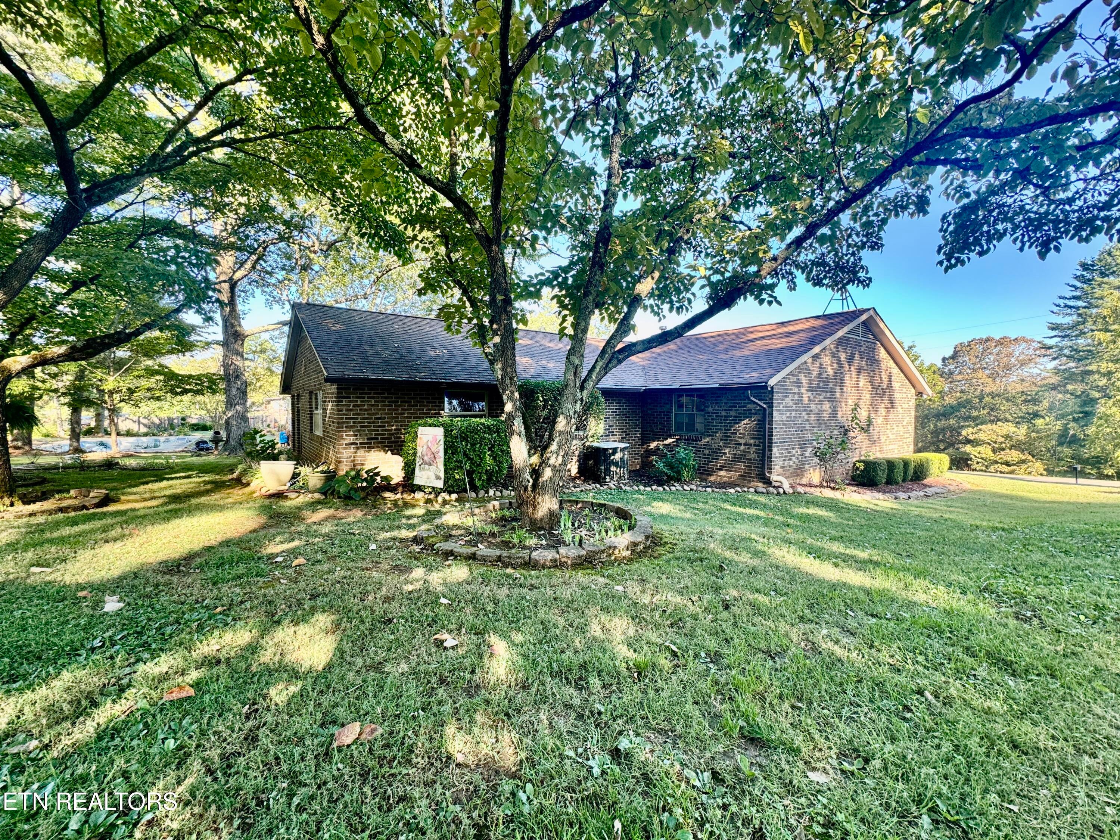
Enter an interest rate to see your estimated monthly payment.ONLINE ONLY REAL ESTATE AUCTION | Charming Tudor Style Tri-Level Home in Jefferson City BIDDING BEGINS TO CLOSE: Thursday, November 5th at 12:00PM - Noon (ET) | OPEN HOUSE: Tuesday, November 3rd from 2:00 - 4:00PM (ET) This handsome Tudor style tri-level home offers a wonderful combination of classic architectural charm, flexible living spaces, and outstanding outdoor amenities on a lovely level 0.46+/- acre lot in Jefferson City. With 3 bedrooms and 2.5 bathrooms across three levels, the home flows graciously from one space to the next and features a stunning sunroom, a great rear deck with pergola, and an impressive 11′ x 32′ shop building that will make any hobbyist or craftsman truly envious. Enter the home into a large entrance foyer with coat closet and half bathroom with linen closet. The lower level features an inviting living room with stone fireplace with gas insert, sliding doors to the side patio -- creating a wonderful indoor-outdoor flow, and large laundry room. Seven steps up from the lower level leads to the bright and beautifully appointed main level, featuring a large dining room with tons of natural light, kitchen with bar seating, room for a breakfast nook or table, small pantry, and open window into the den, handsome den with window seat and two closets -- a wonderfully cozy and character-filled space, lovely sunroom with access to the great rear deck with pergola, two-car attached garage, and Culligan water system. Eight steps up from the main level leads to the private upper level, featuring the master bedroom with en-suite bathroom, two guest bedrooms, guest bathroom and linen closet. The 0.46+/- acre lot is an outstanding canvas for outdoor living and hobby pursuits, featuring a great rear deck with pergola -- perfect for entertaining and relaxing, side patio accessible from the living room, small detached storage building, and an impressive 11′ x 32′ shop building with wall unit heat and air -- an exceptional space for hobbies, woodworking, crafts, or any number of pursuits (please note the large front deck on the shop building is in need of being redone). Tudor style tri-level homes with this level of character, a sunroom, a pergola deck, and a hobbyist's dream shop building on a lovely level lot in Jefferson City are a rare and wonderful find. Whether you're drawn to the architectural charm, the flexible tri-level layout, the stunning outdoor spaces, or the exceptional shop building, this home is a truly compelling opportunity not to be missed.Kenny Phillips, Auctioneer | TN Lic #2385 - Phillip Hopper, Auctioneer | TN Lic #6709
| 2 weeks ago | Status changed to Active | |
| 2 weeks ago | Listing updated with changes from the MLS | |
| 2 weeks ago | Listing first seen on site |
Copyright © 2026 Knoxville Area Association of Realtors. IDX information is provided exclusively for consumers' personal, non-commercial use and may not be used for any purpose other than to identify prospective properties consumers may be interested in purchasing. Information is deemed reliable but is not guaranteed accurate by the MLS.

Did you know? You can invite friends and family to your search. They can join your search, rate and discuss listings with you.