502 Coile RdJefferson City, TN 37760
Mortgage Calculator
Monthly Payment (Est.)
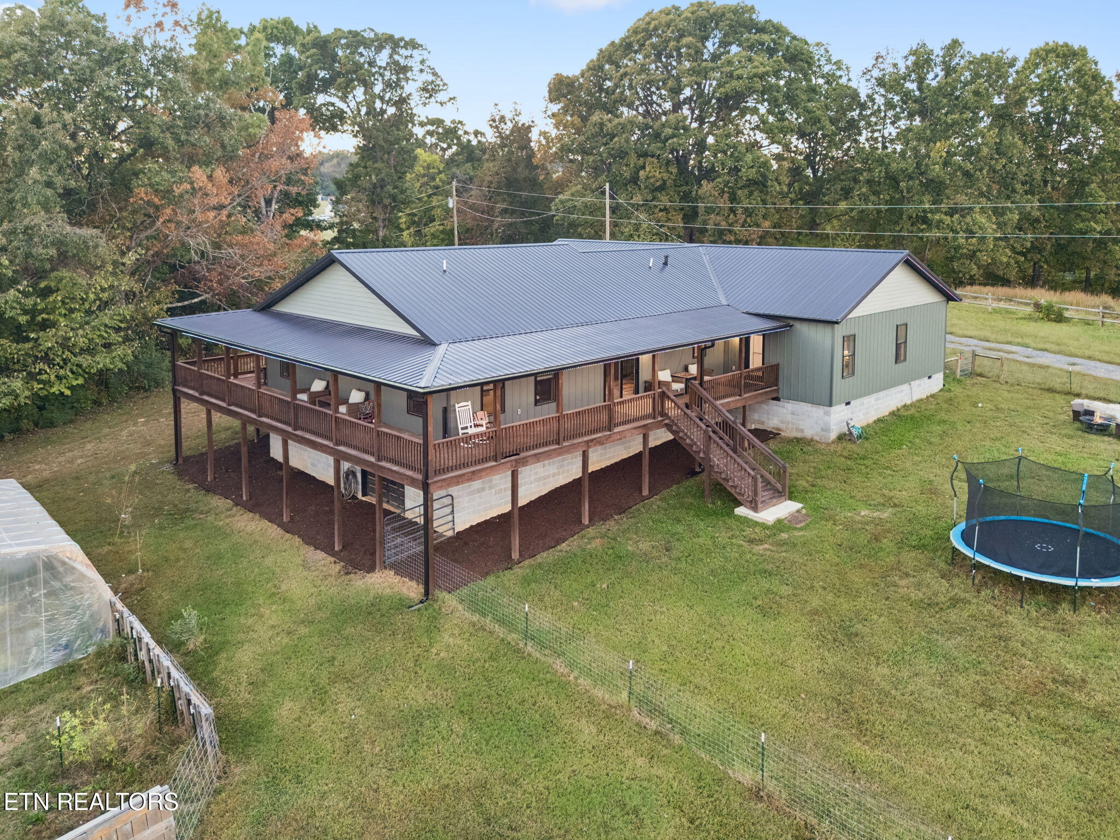
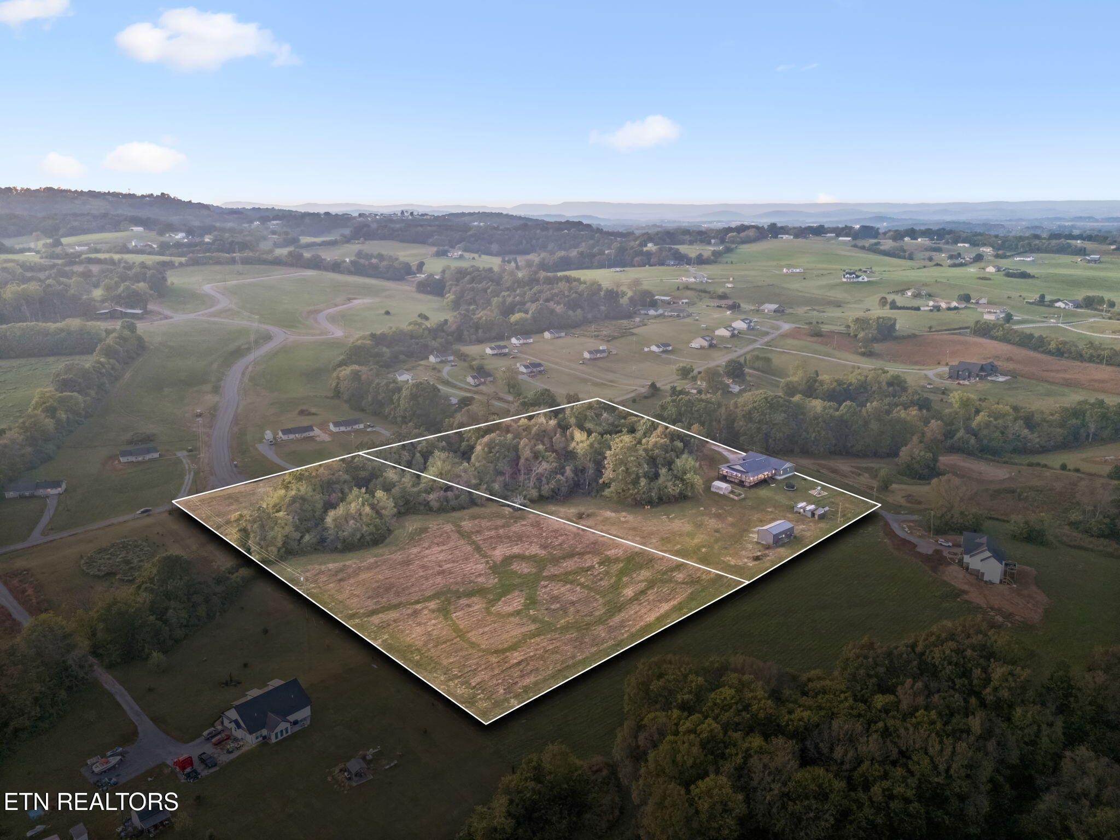
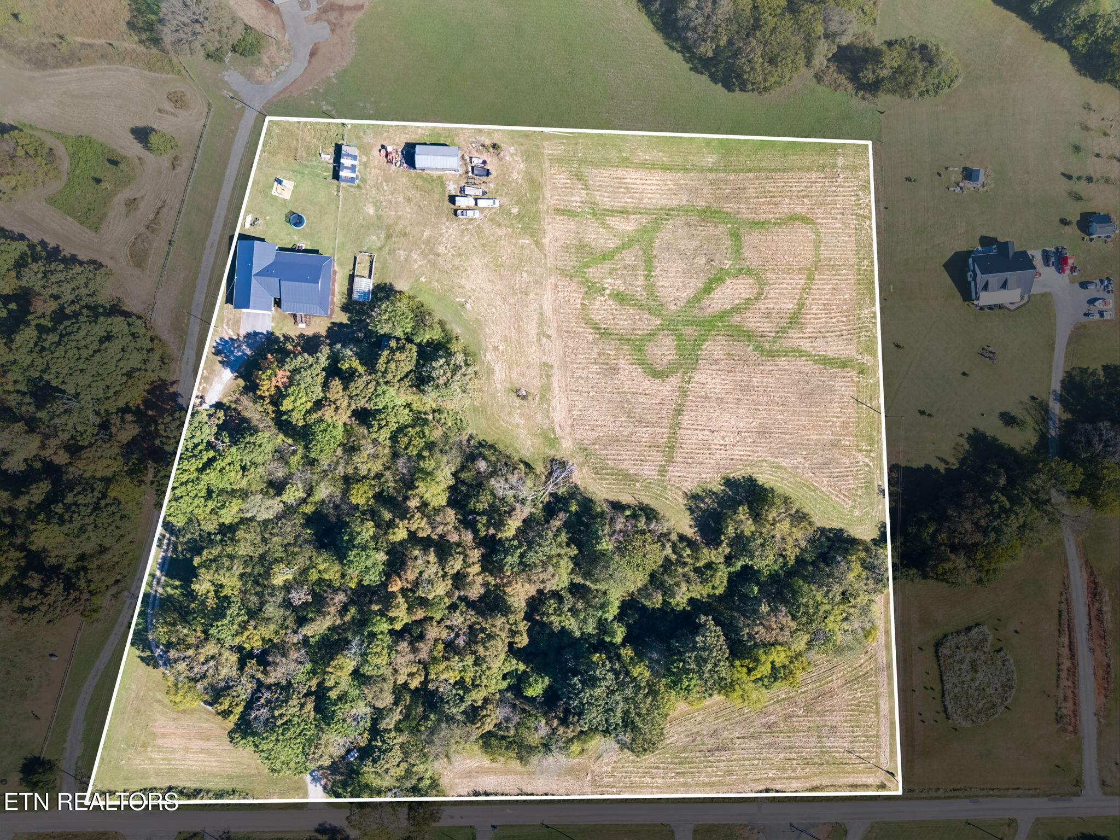
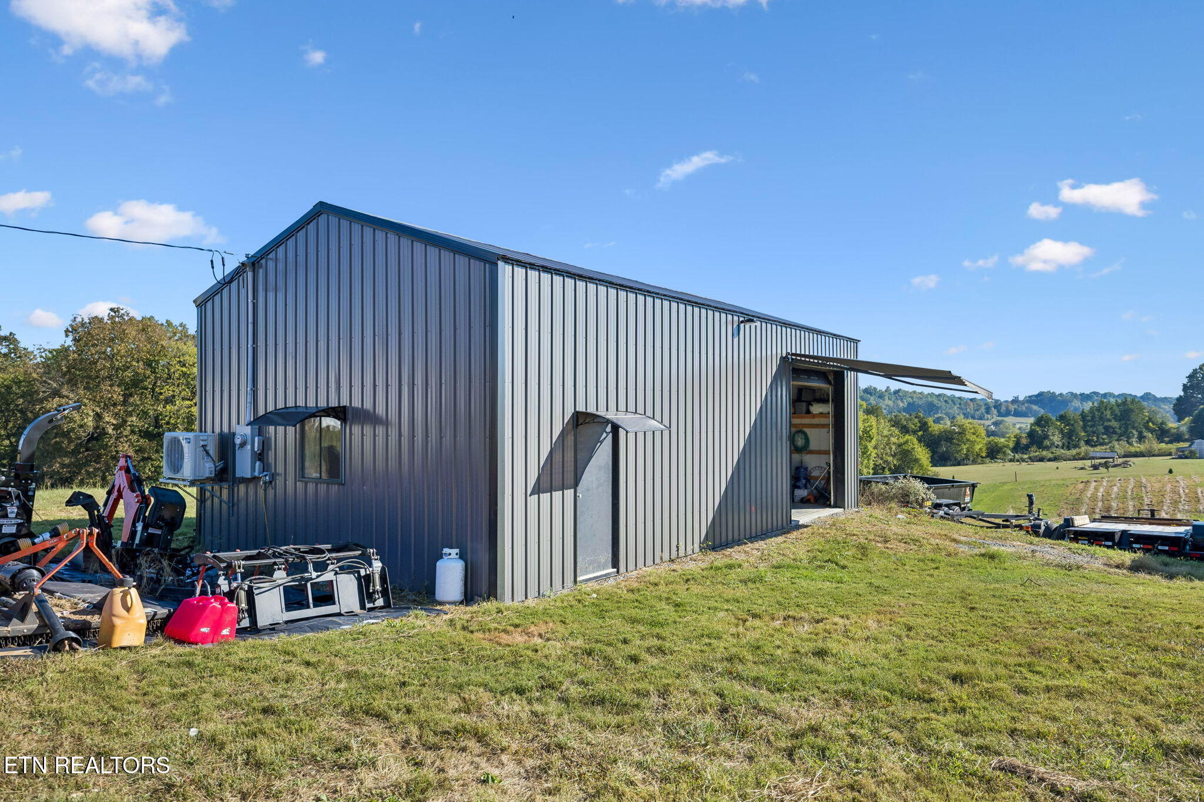
Enter an interest rate to see your estimated monthly payment.Some properties are simply homes. Others offer the opportunity to build an entirely different way of life! Welcome to 502 Coile Road in Jefferson City, Tennessee, where a beautiful, nearly new custom farmhouse meets the possibilities of a 10-acre mini farm in scenic Dumplin Valley. Built and thoughtfully developed by the current owner, a professional builder, this property reflects a personal investment in craftsmanship, quality, and the little details that make a house feel like home. Property Overview - 10-acre mini farm in Dumplin Valley: a 5-acre homesite plus an adjoining 5-acre cleared parcel - Home sits behind a wooded buffer for privacy from the road - Flexible acreage options: Sellers are open to discussing the purchase of the farmhouse with it's original 5 acre homesite, without the adjoining 5 acres, subject to availability and terms. - Extra acreage could be used for pasture, horses, cattle, gardens or a larger homestead (subject to land-use requirements) The Farmhouse - 2,483 sq ft - 3 bedrooms, 2 bathrooms, plus an office/flex room - Open floor plan - 9-ft ceilings and a vaulted living room ceiling - Craftsman-style trim - Level 5 waterproof laminate flooring - Electric fireplace - Dimmable lighting throughout - Wraparound porch Kitchen & Pantry - Granite countertops - Glass induction range and double ovens - Microwave convection system - Pot filler - Large island with a prep sink - Separate farmhouse sink with a septic-grade garbage disposal - Soft-close cabinets and drawers - Baker's prep area - Oversized prep pantry with butcher-block counters and room for a deep freezer Primary Wing - Separate wing with the primary suite, laundry/mudroom and office - The wing has its own HVAC system and thermostat - Primary bedroom is insulated on all four walls to reduce noise from the laundry - Custom closet that connects to the laundry/mudroom - Primary bath has quartz countertops, a garden tub, and a tiled shower with two showerheads plus a rain showerhead - Laundry/mudroom has a laundry sink and an island, and the washer and dryer stay - Office could also be a nursery, closet or storage Garages & Shop - 900 sq ft attached garage with two 10-ft doors - Attached garage is insulated and finished, with stress-cut concrete - Two garage entrances into the house: one to the pantry/kitchen, one to the laundry/mudroom - 800 sq ft detached garage/shop: - 560 sq ft of shop space - 240 sq ft finished office with its own electrical service, heating and cooling - 10-ft door - Siding and roof match the farmhouse Construction & Systems - Steel board-and-batten siding (reported 100-year siding and 50-year color warranties) - Metal roof (reported 50-year warranty) - 200-amp electrical panel with a subpanel - Liquid termite pretreatment (owner reports it lasts at least 10 years) - Walk-in crawlspace with nearly 2,500 sq ft of possible storage - Septic approved for a 4-bedroom home (subject to approvals) - Air purification system and three dehumidifiers - Hypoallergenic, waterproof bedroom carpet with extra-strength padding - Pella dual-hung windows that tilt in for cleaning - Smart thermostat - Permanent Twinkly exterior lights you control remotely, with color options and music sync Homestead - Chicken coop with separate areas for chicks and grown chickens, plus an attached run - Four-stall goat barn with dual doors and fencing - Greenhouse - Beehives ready to use - Growing areas with Hatch green chiles, tomatoes, peaches, raspberries, grapes, an olive tree, and Fuji and Granny Smith apples (reportedly grown without pesticides) - Sellers are open to leaving the goats, chickens and some farm equipment Location - Cherokee Dam, with a man-made beach and walking and biking trails: a short drive - Black Oak Marina: about 5-8 minutes - Hospital: about 10 minutes - Shopping and Sevierville: about 20 minutes - Knoxville: about 30 minutes - S
| 4 days ago | Status changed to Active | |
| 4 days ago | Listing updated with changes from the MLS | |
| a week ago | Listing first seen on site |
Copyright © 2026 Knoxville Area Association of Realtors. IDX information is provided exclusively for consumers' personal, non-commercial use and may not be used for any purpose other than to identify prospective properties consumers may be interested in purchasing. Information is deemed reliable but is not guaranteed accurate by the MLS.
