1668 Deerwood RdNewport, TN 37821
Mortgage Calculator
Monthly Payment (Est.)
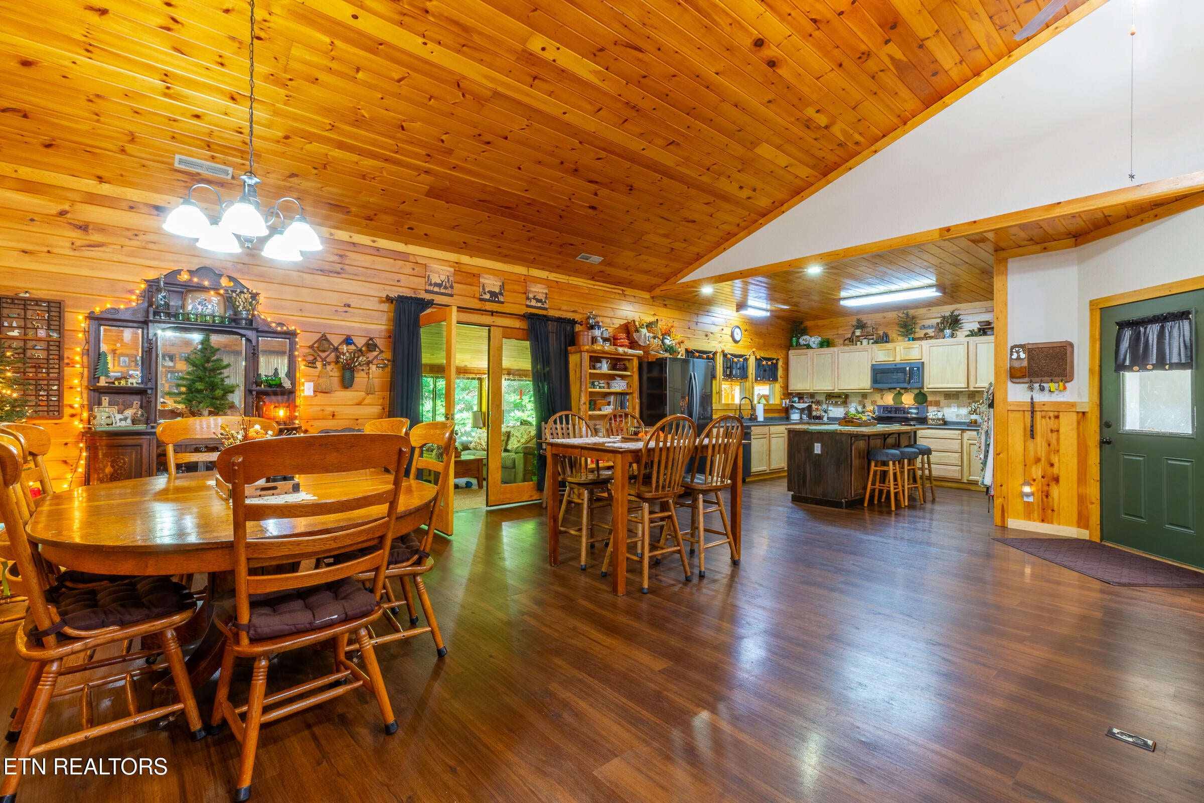
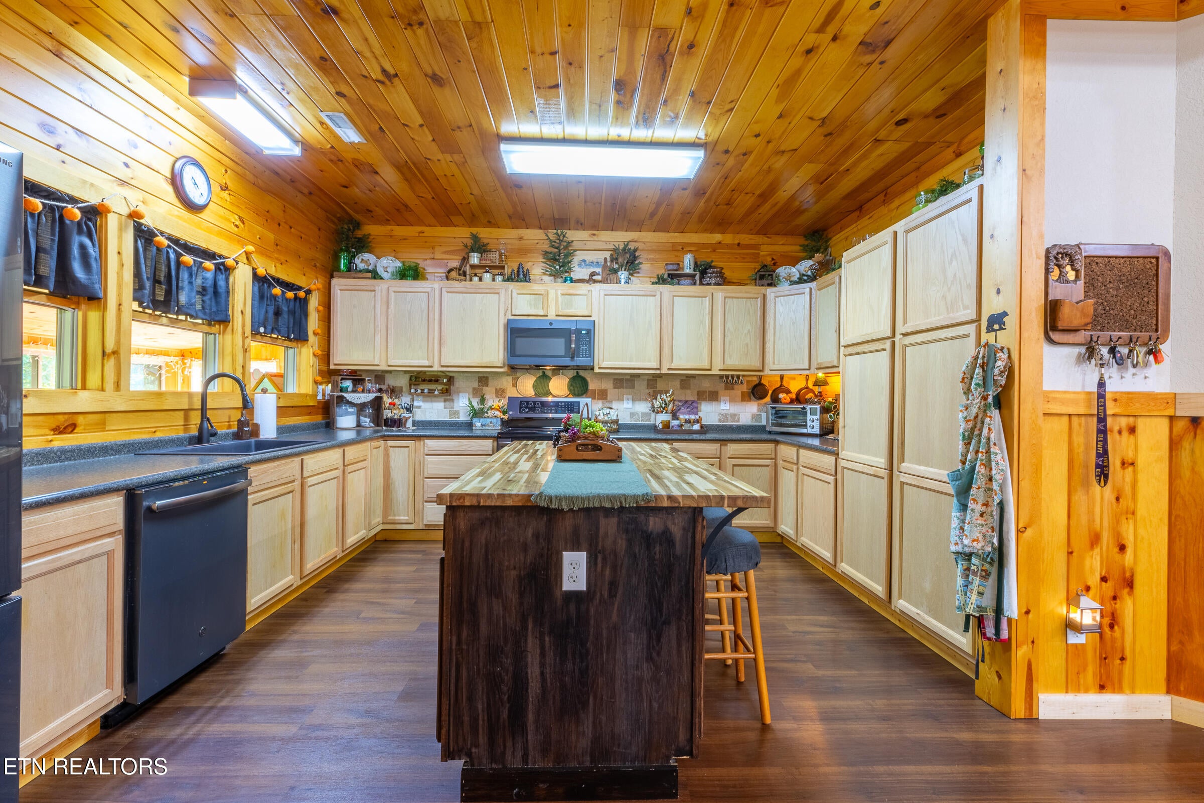
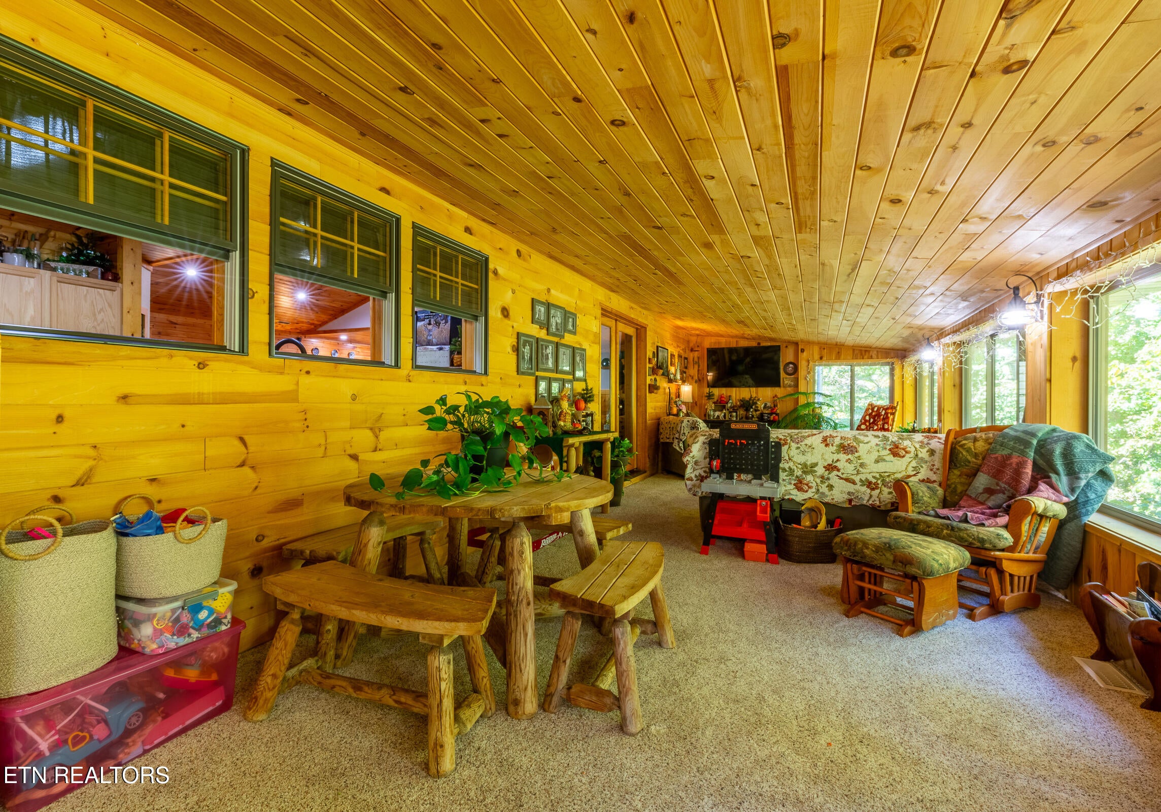
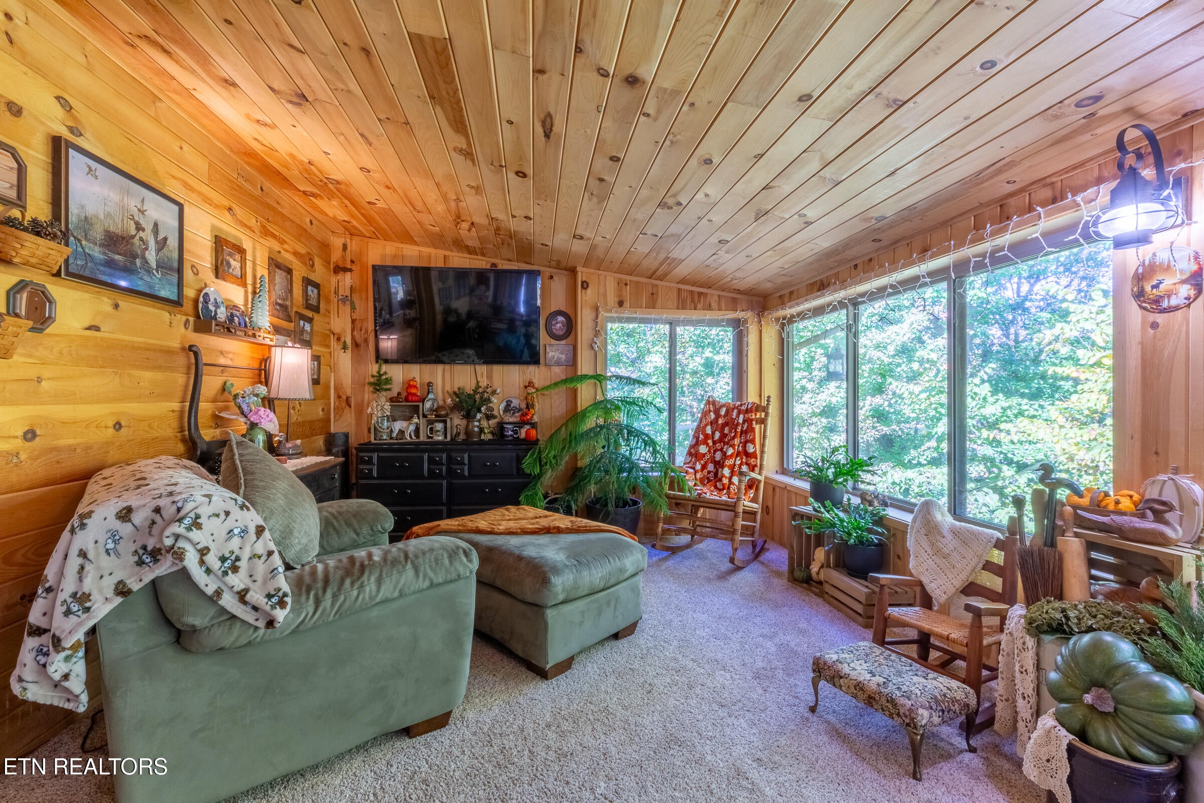
Enter an interest rate to see your estimated monthly payment.WELCOME TO 1668 DEERWOOD ROAD -- a custom basement rancher offering character, space, flexibility and possibilities that are becoming harder to find! From the moment you step inside, the craftsmanship and warm East Tennessee style stand out. Tongue-and-groove wood detailing extends throughout much of the main level, including soaring wood ceilings that create a warm, lodge-inspired feel throughout the spacious great room, kitchen and gathering areas. The open great room provides plenty of space for everyday living and entertaining and flows naturally into the dining and kitchen areas. The generous kitchen offers abundant cabinetry, extensive counter space and a large center island--perfect for meal preparation, serving and gathering. One of the home's favorite spaces may be the enclosed sunporch, surrounded by windows and overlooking the property. Enjoy while watching the seasons change and take in the hummingbirds, other variety of birds and other wildlife that frequent the property throughout the year. The main level offers 3 full bathrooms, including two walk-in showers, along with multiple rooms that provide tremendous flexibility. Four additional rooms can accommodate a variety of needs such as bedrooms, home offices, media rooms, playrooms, craft rooms, study areas, hobby space or guest accommodations. The lower level expands the possibilities even further with a large finished flex area plus substantial unfinished garage/workshop space. Whether you need storage, workspace, room for equipment or a serious hobby area, there is space here to make it your own. A wood-burning stove adds another practical feature to the lower garage/workshop. And don't overlook the garage space! The large main garage offers room for SUVs, additional storage and convenient access to the laundry/utility area with cabinetry, counter space and utility sink. Outside, the property offers a large fenced yard, mature trees, open lawn and room to explore a variety of uses. For buyers dreaming of gardening, animals, hobbies or a small mini-farm setting, this property offers plenty of possibilities. There's also an unusual income-producing bonus: the seller reports approximately $2,700 per year in income from two billboards located near the bottom of the lane. The property is positioned near the I-40 corridor, providing convenient interstate access for travel throughout East Tennessee. I-40 is visible from portions of the property, something buyers should be aware of, while the home's acreage, mature trees and setback create a distinctly different feel once you arrive at the residence. This is not a cookie-cutter property. It is a home with personality, usable space, workshop and garage capacity, flexible rooms, fenced grounds, potential mini-farm uses and even additional income. Bring your ideas--1668 Deerwood Road has the space to make them happen.
| 2 days ago | Status changed to Active | |
| 2 days ago | Listing updated with changes from the MLS | |
| 5 days ago | Listing first seen on site |
Copyright © 2026 Knoxville Area Association of Realtors. IDX information is provided exclusively for consumers' personal, non-commercial use and may not be used for any purpose other than to identify prospective properties consumers may be interested in purchasing. Information is deemed reliable but is not guaranteed accurate by the MLS.
