3040 Sugarwood DriveKodak, TN 37764
Mortgage Calculator
Monthly Payment (Est.)
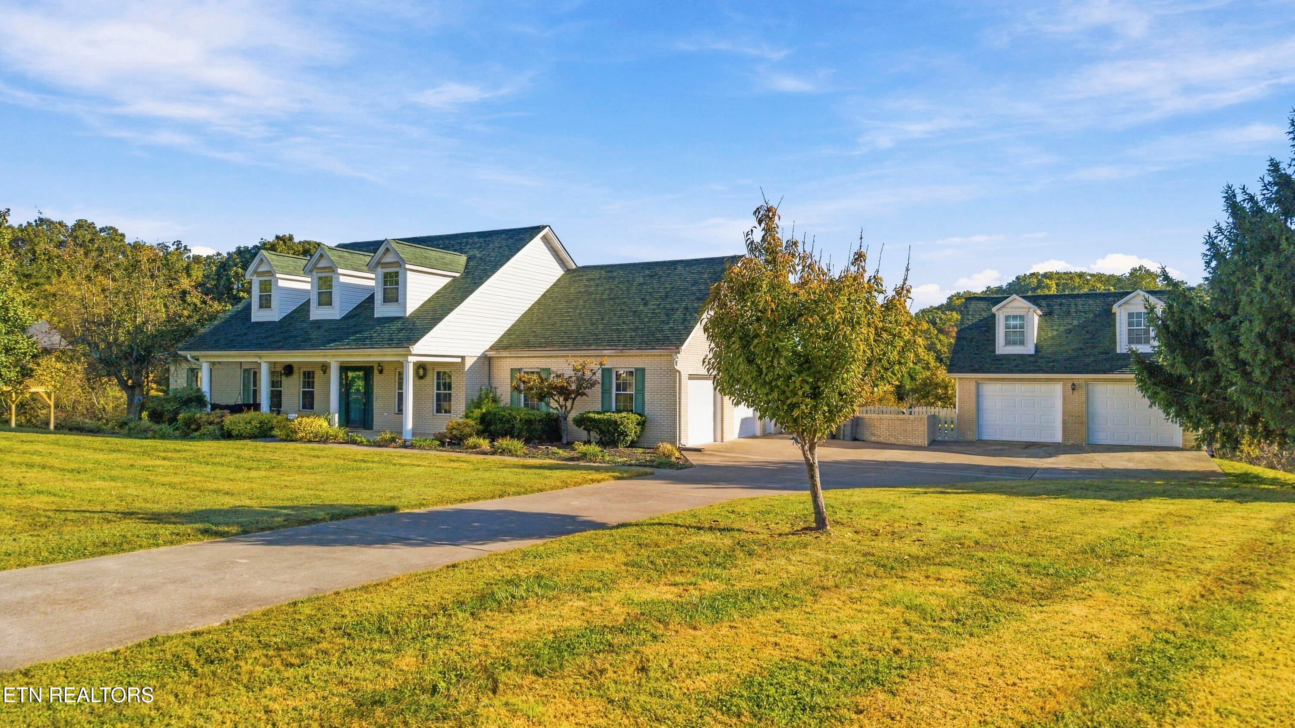
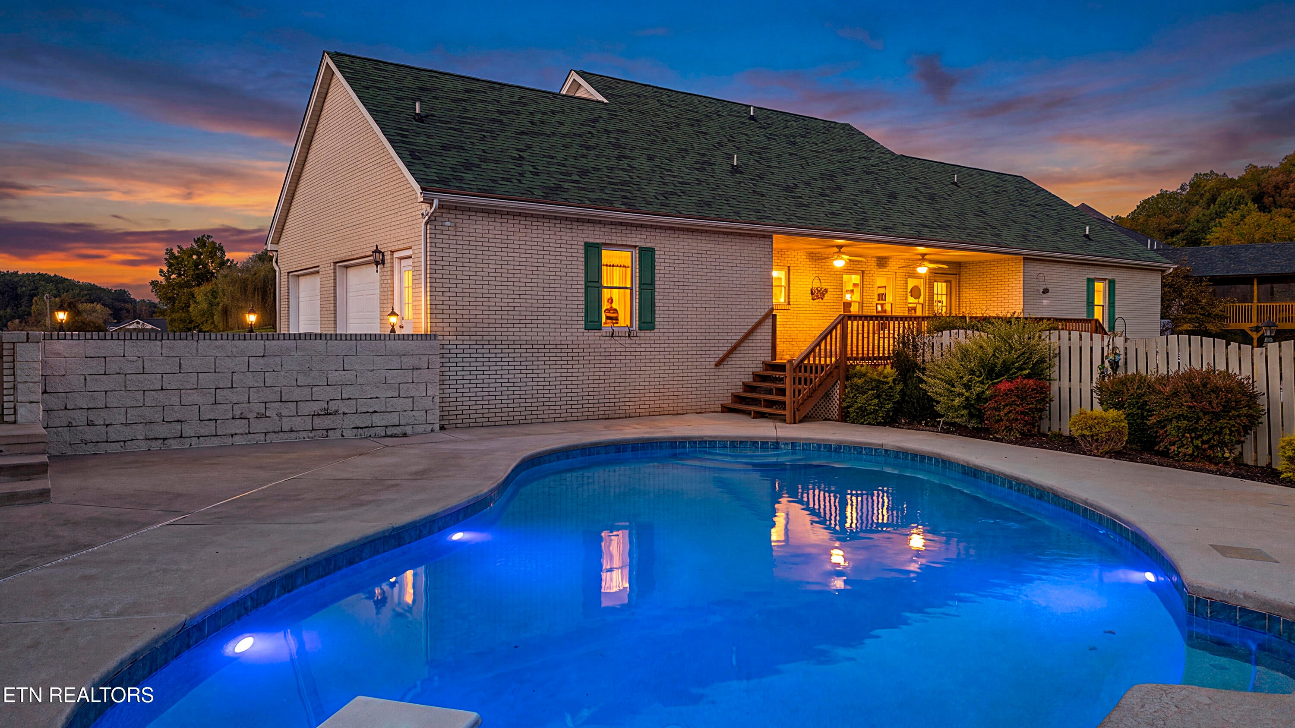
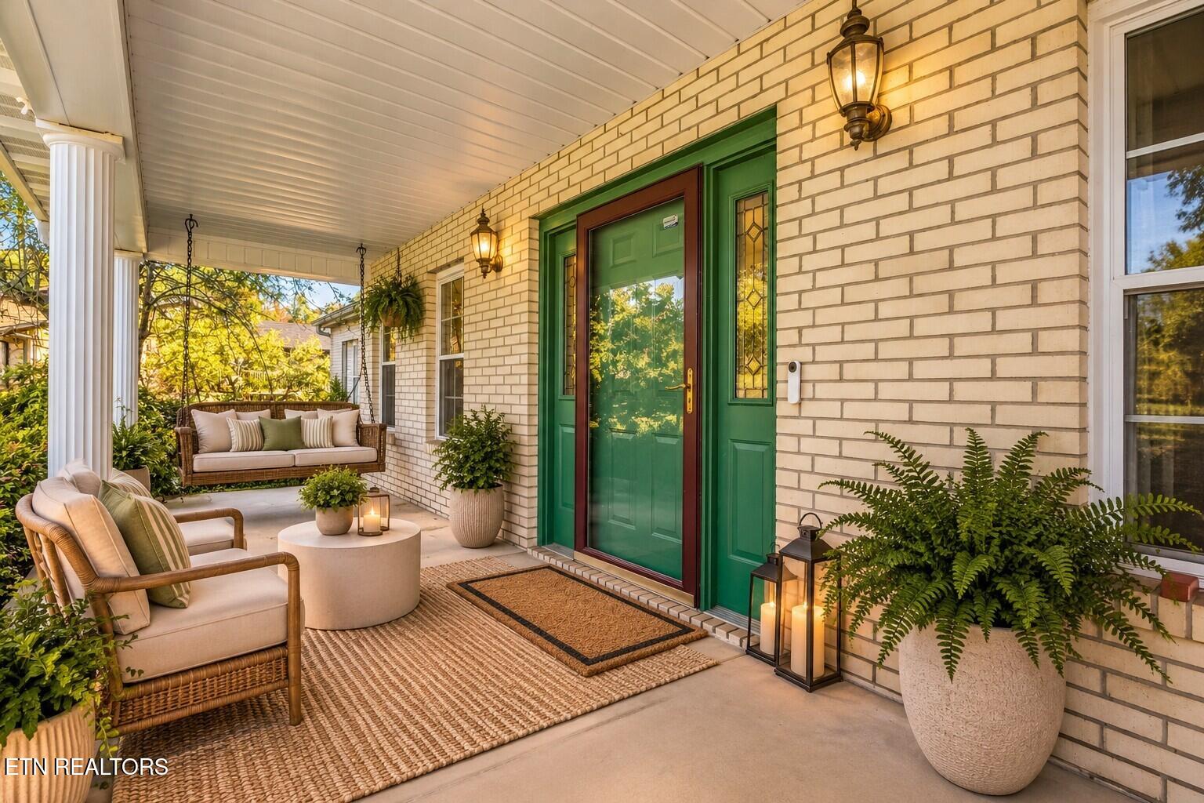
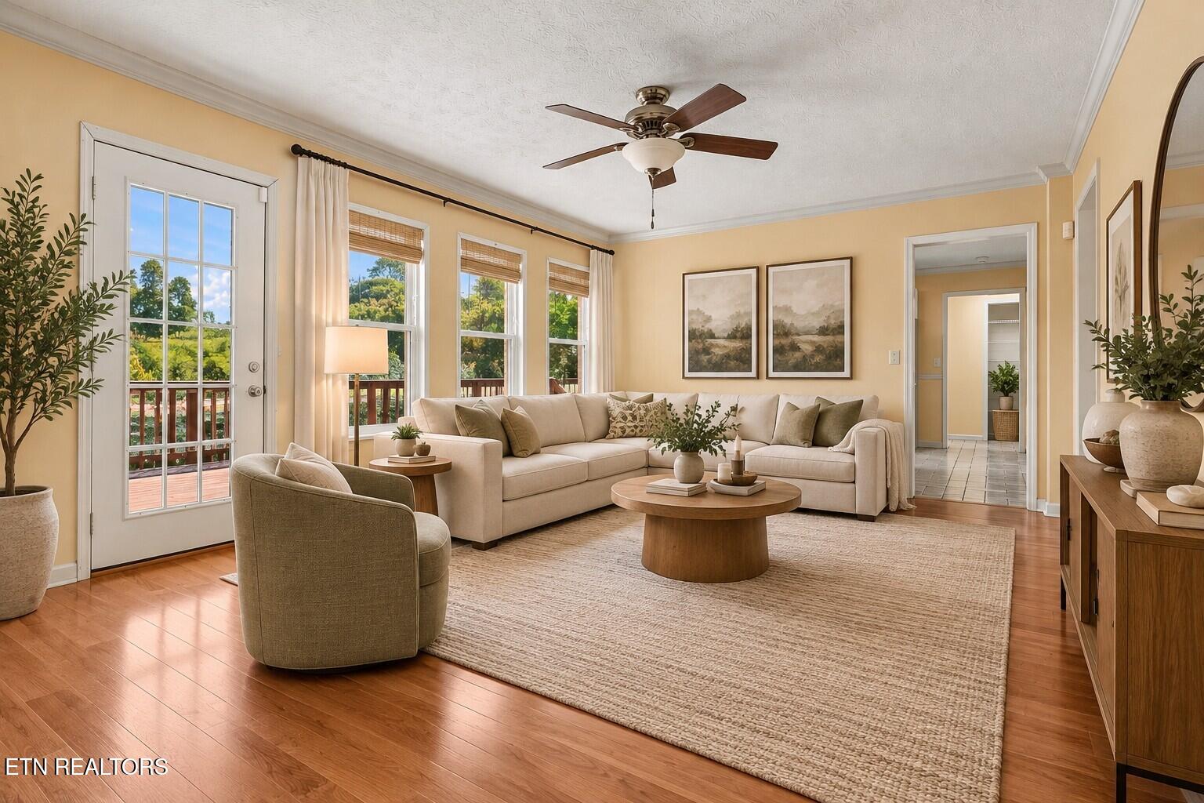
Enter an interest rate to see your estimated monthly payment.UNBELEIVABLE BUY!! 3BR WITH BONUS ROOM BRICK HOME IN KODAK, TN READY FOR ITS NEW OWNER! WHERE TIMELESS SOUTHERN CHARM MEETS YOUR OWN PRIVATE BACKYARD OASIS! BEAUTIFUL BRICK HOME ON NEARLY AN ACRE WITH A SPARKLING INGROUND POOL, EXPANSIVE OUTDOOR ENTERTAINING AREAS, DETACHED GARAGE/WORKSHOP & PICTURE-PERFECT CURB APPEAL! 3BEDROOMS, 3 FULL BATHS, 1 HALF BATH, 2,775 SQ FT, 3 GARAGE SPACES, MULTIPLE LIVING AREAS & MAIN-LEVEL PRIMARY SUITE! EXPANSIVE OUTDOOR SPACE IN THE FULLY FENCED BACK YARD, PRIVACY & RESORT-STYLE LIVING ALL IN ONE! Welcome to 3040 Sugarwood Drive, a property that offers far more than beautiful curb appeal! Situated on approximately 0.90 acres in the established Splendor Oaks subdivision, this impressive brick residence pairs classic Southern character with spacious interiors, flexible living areas and a backyard made for unforgettable gatherings. A sprawling front lawn, mature trees, attractive brick exterior and inviting covered front porch set the scene before you ever step inside. Whether you're enjoying a quiet morning on the porch or welcoming friends and family, the setting feels warm and inviting. Inside, discover hardwood flooring, cathedral ceilings and a floor plan designed with room to spread out. The generous living room provides a comfortable gathering place, while a separate den offers flexibility for a cozy sitting area, television room or everyday retreat. A formal dining room creates a wonderful space for holiday meals and special occasions. The updated kitchen features an island and solid surface countertops, bringing function and convenience to the heart of the home. The main-level primary suite offers a spacious bedroom, walk-in closet and private bathroom with a whirlpool tub and separate walk-in shower. A second 'bonus room' on the main level has its own bath and perfect for many uses. Upstairs, you will find two additional bedrooms, a full bathroom and an open sitting area to create even more options for a home office, media room, playroom or second family gathering area. With multiple places to relax, work and entertain, the layout can adapt to a variety of needs. YOUR OWN PRIVATE BACKYARD PARADISE AWAITS! The beautiful inground swimming pool is the centerpiece of an outdoor retreat that feels like a getaway without leaving home. Picture warm Tennessee afternoons spent poolside, weekend cookouts with friends, birthday celebrations and peaceful evenings under the stars. An expansive concrete patio offers room for lounge seating and outdoor entertaining, while the covered rear porch provides a shaded place to unwind. The fenced backyard helps define the poolside setting, and the generous lot offers additional lawn space and a lovely country atmosphere. THE EXTRAS MAKE THIS PROPERTY EVEN MORE SPECIAL! Three garage spaces, including a detached garage/workshop, provide valuable room for vehicles, equipment, projects and hobbies. A former garage bay has been converted into additional bonus room space, offering flexibility for a home office, hobby area, recreation room or other uses. The detached building also includes a half bathroom, adding convenience to the workshop area with a second story space that could be finished out. Beyond the impressive outdoor amenities, you'll appreciate the ample parking, covered front and rear outdoor spaces, mature landscaping and the freedom of a nearly one-acre setting. Whether your priority is hosting family and friends, enjoying a private pool, finding room for hobbies or simply having space to breathe, this home delivers a combination of features that's difficult to duplicate. Must see! **PLEASE NOTE:** Some photographs have been virtually staged, while others have been virtually enhanced to showcase the property's design potential. Images are for illustrative purposes only and may depict furnishings, décor, cosmetic improvements, or features not currently present at the property.
| 3 days ago | Price changed to $574,900 | |
| 3 days ago | Listing updated with changes from the MLS | |
| 3 weeks ago | Status changed to Active | |
| 3 weeks ago | Listing first seen on site |
Copyright © 2026 Knoxville Area Association of Realtors. IDX information is provided exclusively for consumers' personal, non-commercial use and may not be used for any purpose other than to identify prospective properties consumers may be interested in purchasing. Information is deemed reliable but is not guaranteed accurate by the MLS.
