235 Jace Way, Kodak, TN, 37764

Save
Ask
Tour
Hide
Share
$284,900
19 Days On Site

235 Jace Way
Kodak, TN 37764

For Sale|Single Family Residence|Active
3
Beds
3
Total Baths
2
Full Baths
1
Partial Bath
1,381
SqFt
$206
/SqFt
2026
Built
Subdivision:
Cherokee Crossing
County:
Sevier County - 27
235 Jace Way235 Jace Way235 Jace Way235 Jace Way
Save
Ask
Tour
Hide
Share

Mortgage Calculator

Monthly Payment (Est.)

Enter an interest rate to see your estimated monthly payment.
Calculator powered by Showcase IDX, a Constellation1 Company. Copyright ©2026 Information is deemed reliable but not guaranteed.

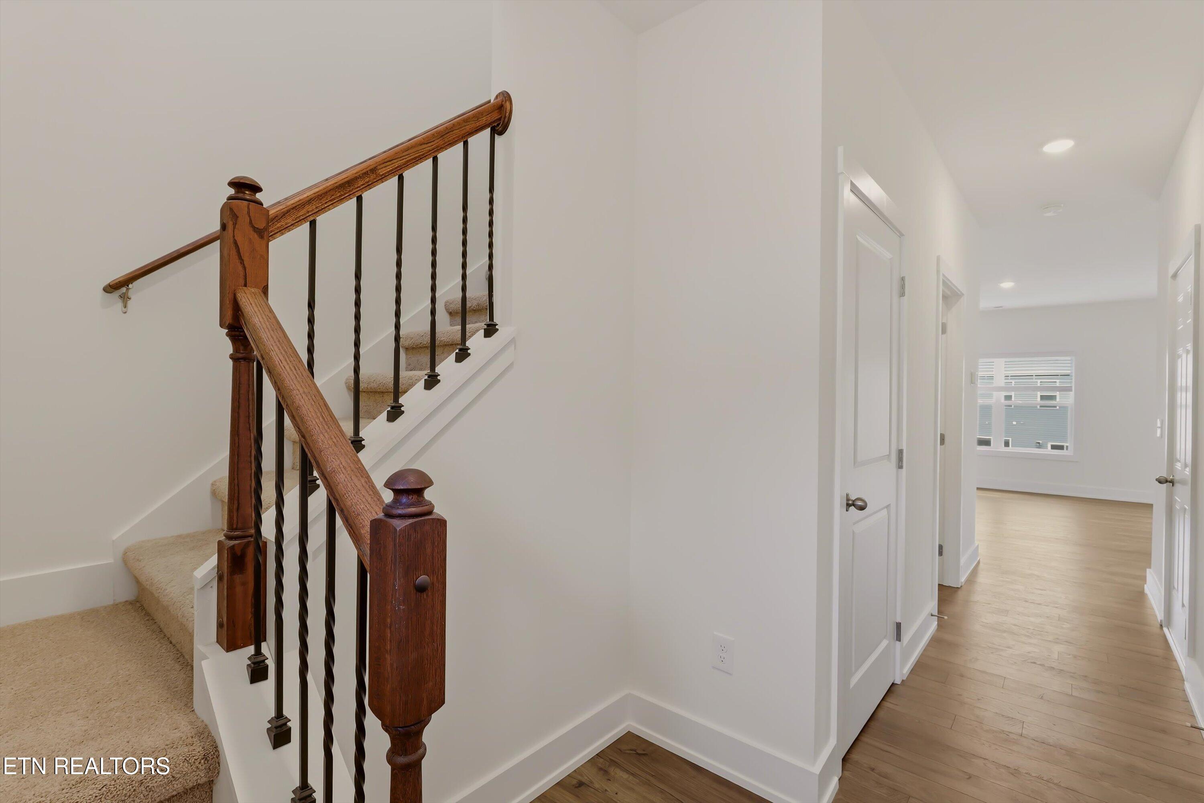
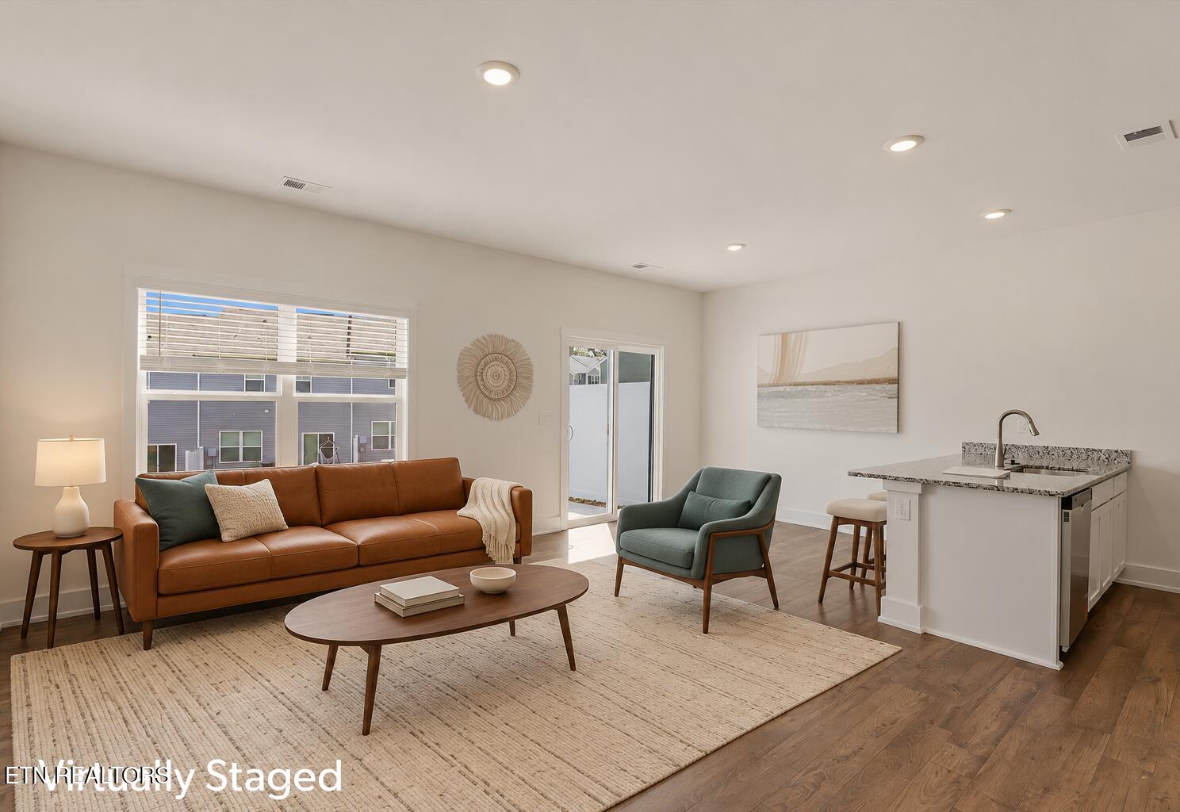
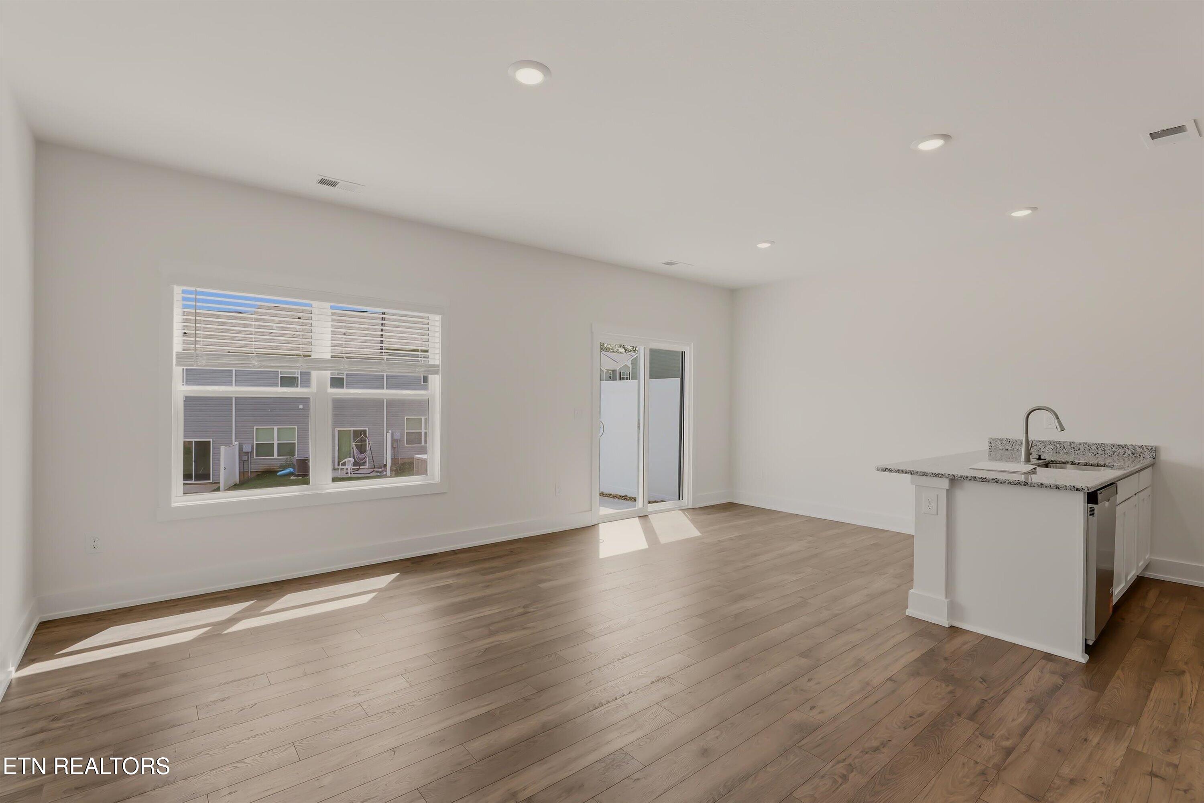
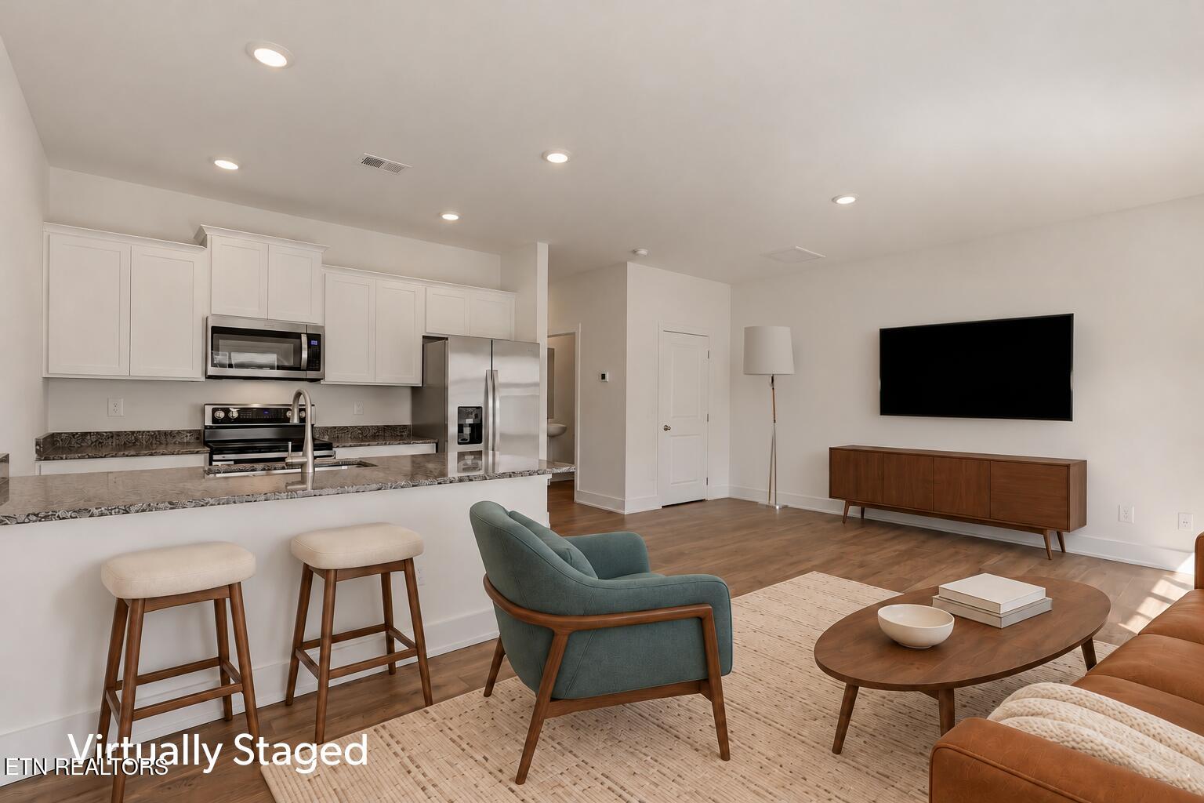
OPEN HOUSE 11/15 from 2pm-4pm BRAND NEW construction in excellent location! This 3 bed/2.5 bath townhome is ready for YOU to move in! As its first family, transform this house into your home. Enjoy the open floor plan on the lower level with lots of natural light. The kitchen features shaker-style cabinetry, granite countertops and stainless steel appliances. Escape to your primary suite upstairs, which includes ensuite bathroom and walk-in closet. Two other bedrooms and full bathroom are on the second level. This home also features smart home technology and a 1-car garage. This townhome is conveniently located near Exit 407, at the foothills of the Great Smoky Mountains. Enjoy quick access to all of the fun attractions, dining, shopping, and outdoor activities in Pigeon Forge, Gatlinburg and beyond, while also being an easy drive to Downtown Knoxville. Close by, enjoy the peaceful Seven Islands State Birding Park and water activities at Douglas Lake and the French Broad River. This townhome is next door to its sister listing at 239 Jace Way. Potential for investors or rental opportunities. Buyer to verify all information. The taxes are approximate.

Save
Ask
Tour
Hide
Share
Listing Snapshot
Price 
$284,900
Days On Site 
19 Days
Bedrooms 
3
Inside Area (SqFt) 
1,381 sqft
Total Baths 
3
Full Baths 
2
Partial Baths 
1
Lot Size 
0.04 Acres
Year Built 
2026
MLS Number 
1360514
Status 
Active
Property Tax 
N/A
HOA/Condo/Coop Fees 
$150 monthly
Sq Ft Source 
Plans
Friends & Family
Recent Activity
3 weeks agoListing first seen on site
3 weeks agoListing updated with changes from the MLS
General Features
Acres 
0.04
Attached Garage 
Yes
Foundation 
Slab
Garage 
Yes
Garage Spaces 
1
Number Of Stories 
2
Parking 
Garage Door OpenerAttachedAssignedGarage
Property Sub Type 
Single Family Residence
Security 
Smoke Detector(s)Security System
Sewer 
Public Sewer
SqFt Total 
1381
Style 
Traditional
Water Source 
Public
Interior Features
Appliances 
DishwasherDisposalDryerMicrowaveRangeRefrigeratorWasher
Basement 
None
Cooling 
Central AirZoned
Fireplace Features 
None
Flooring 
LaminateCarpetVinyl
Heating 
CentralCeilingHeat PumpZonedElectric
Interior 
Walk-In Closet(s)PantryBreakfast Bar
Bedroom 2 
Bedroom 3 
Dining Room 
Kitchen 
Living Room 
Master Bedroom 
Save
Ask
Tour
Hide
Share
Exterior Features
Construction Details 
Vinyl SidingBrickFrame
Fencing 
Wood
Lot Features 
Level
Patio And Porch 
PatioPorchCovered
Community Features
Association Amenities 
Playground
Association Fee 
$150.0
Association Fee Frequency 
Monthly
Community Features 
SidewalksPlayground
MLS Area 
Sevier County - 27
Schools
School District
Unknown
Elementary School
Northview
Middle School
Northview
High School
Northview
Listing courtesy of Jacob Belk of Wallace

Copyright © 2026 Knoxville Area Association of Realtors. IDX information is provided exclusively for consumers' personal, non-commercial use and may not be used for any purpose other than to identify prospective properties consumers may be interested in purchasing. Information is deemed reliable but is not guaranteed accurate by the MLS.

Neighborhood & Commute
Source: Walkscore
Disclosure: Community information and market data powered by Constellation Data Labs. Information is deemed reliable but not guaranteed.
Save
Ask
Tour
Hide
Share