2609 Clyde Ed RdKodak, TN 37764
Mortgage Calculator
Monthly Payment (Est.)
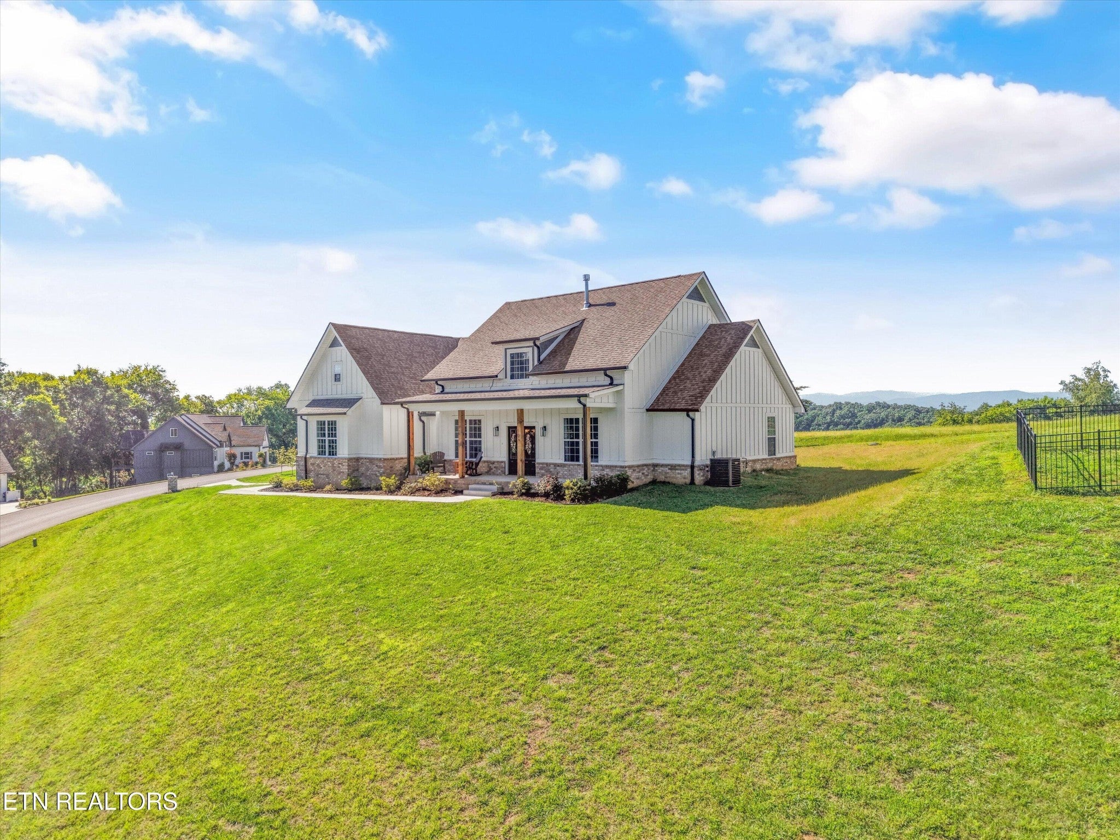
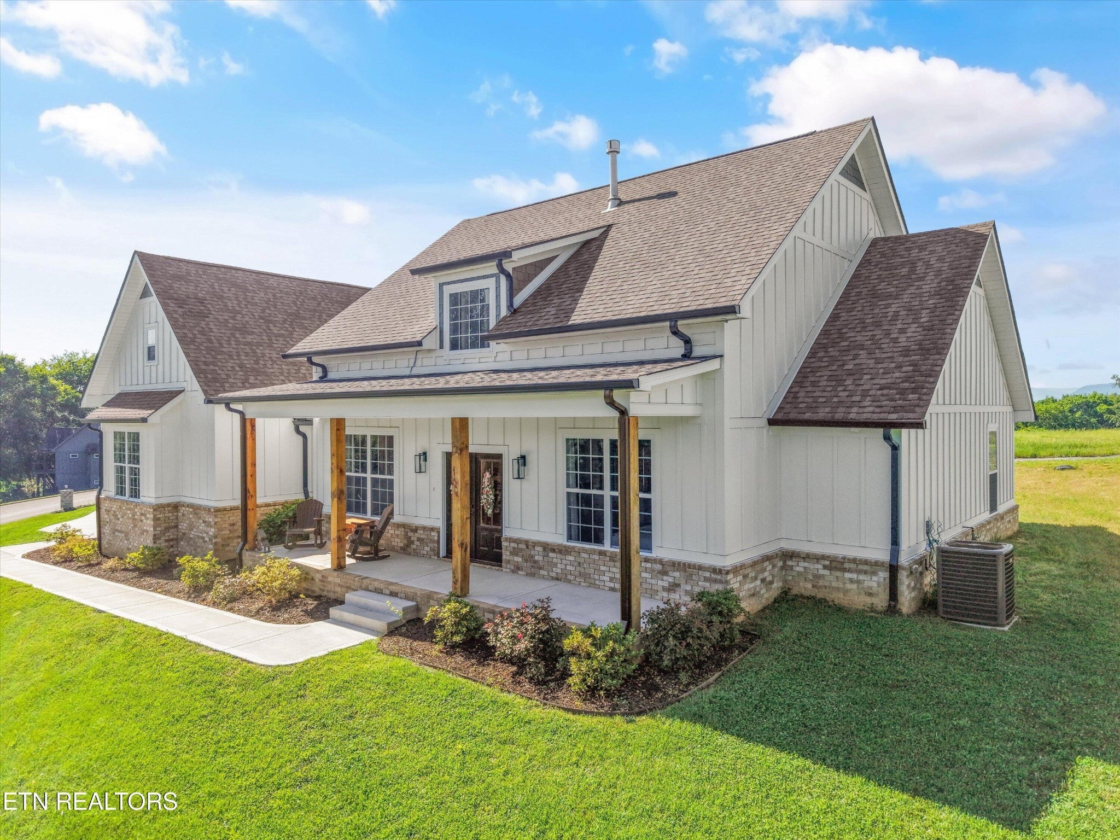
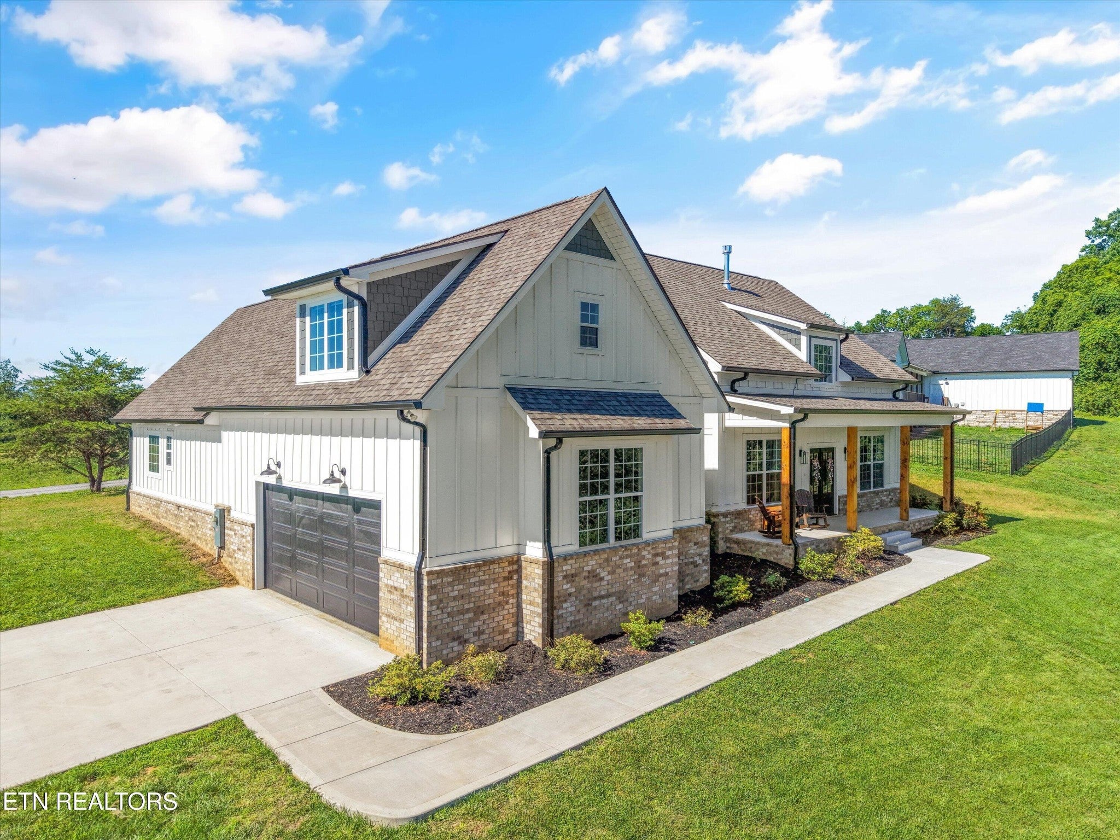
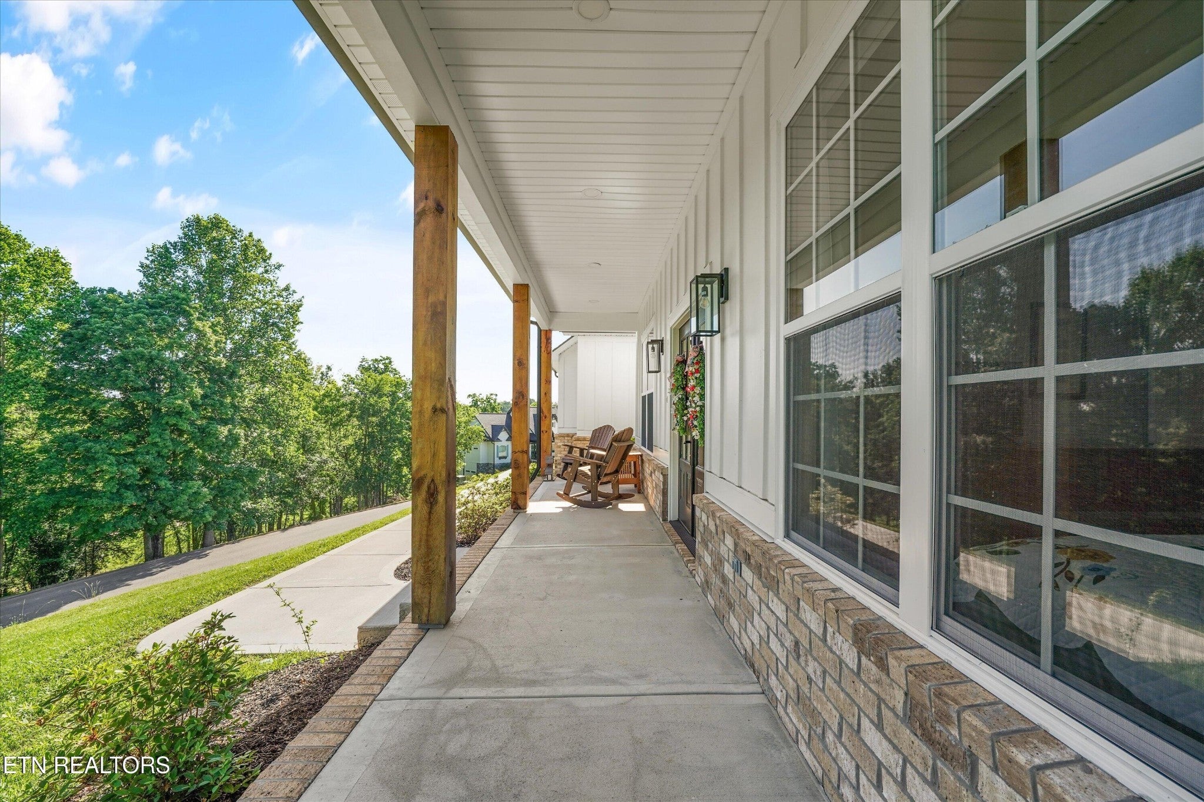
Enter an interest rate to see your estimated monthly payment.Welcome to a rare opportunity in one of East Tennessee's most picturesque and desirable hidden gems, River Island Plantation. Perfectly positioned on a pristine corner lot bordering the natural beauty of Seven Islands State Birding Park and the French Broad River, this exceptional Craftsman-style ranch home offers the luxury of upscale neighborhood living while embracing the tranquility of the countryside. From the moment you arrive, the curb appeal is undeniable. Board-and-batten siding, a handsome brick skirt, black gutters, a grand covered front porch with wood posts and recessed lighting, and an elegant four-light double front door create a timeless first impression. On the morning of the professional photography, fog drifted gently from the French Broad River, creating a scene so breathtaking it almost looked painted. Yet even the photographs struggle to capture the panoramic mountain views that unfold behind the home. The rear screened porch was designed to enjoy them year-round, featuring a tongue-and-groove ceiling, recessed lighting, and a peaceful vantage point where mountain ridges stretch across the horizon. Inside, the views remain ever-present through expansive windows that fill the home with natural light and connect every day living to the beauty of the surrounding landscape. Step inside and discover an interior that is every bit as impressive as the setting. Ten-foot ceilings, eight-foot openings, oversized windows, and carefully selected finishes create a feeling of elegance and openness throughout. The spacious living room centers around a stunning gas fireplace with blower and remote, flanked by custom cabinetry, quartz countertops, and decorative mirrors that add both sophistication and warmth. Designed with both comfort and functionality in mind, the split-bedroom floor plan places the owner's suite in its own private wing while guest bedrooms occupy the opposite side of the home.
| a month ago | Price changed to $759,900 | |
| a month ago | Listing updated with changes from the MLS | |
| 5 months ago | Listing first seen on site |
Listings courtesy of Realtracs as distributed by MLS GRID

Based on information submitted to the MLS GRID as of 2026-11-18 12:11 AM UTC. All data is obtained from various sources and may not have been verified by broker or MLS GRID. Supplied Open House Information is subject to change without notice. All information should be independently reviewed and verified for accuracy. Properties may or may not be listed by the office/agent presenting the information.
The Digital Millennium Copyright Act of 1998, 17 U.S.C. § 512 (the “DMCA”) provides recourse for copyright owners who believe that material appearing on the Internet infringes their rights under U.S. copyright law. If you believe in good faith that any content or material made available in connection with our website or services infringes your copyright, you (or your agent) may send us a notice requesting that the content or material be removed, or access to it blocked. Notices must be sent in writing by email to [email protected].
The DMCA requires that your notice of alleged copyright infringement include the following information: (1) description of the copyrighted work that is the subject of claimed infringement; (2) description of the alleged infringing content and information sufficient to permit us to locate the content; (3) contact information for you, including your address, telephone number and email address; (4) a statement by you that you have a good faith belief that the content in the manner complained of is not authorized by the copyright owner, or its agent, or by the operation of any law; (5) a statement by you, signed under penalty of perjury, that the information in the notification is accurate and that you have the authority to enforce the copyrights that are claimed to be infringed; and (6) a physical or electronic signature of the copyright owner or a person authorized to act on the copyright owner’s behalf. Failure to include all of the above information may result in the delay of the processing of your complaint.
