1005 Enchanted DriveDandridge, TN 37725
Mortgage Calculator
Monthly Payment (Est.)
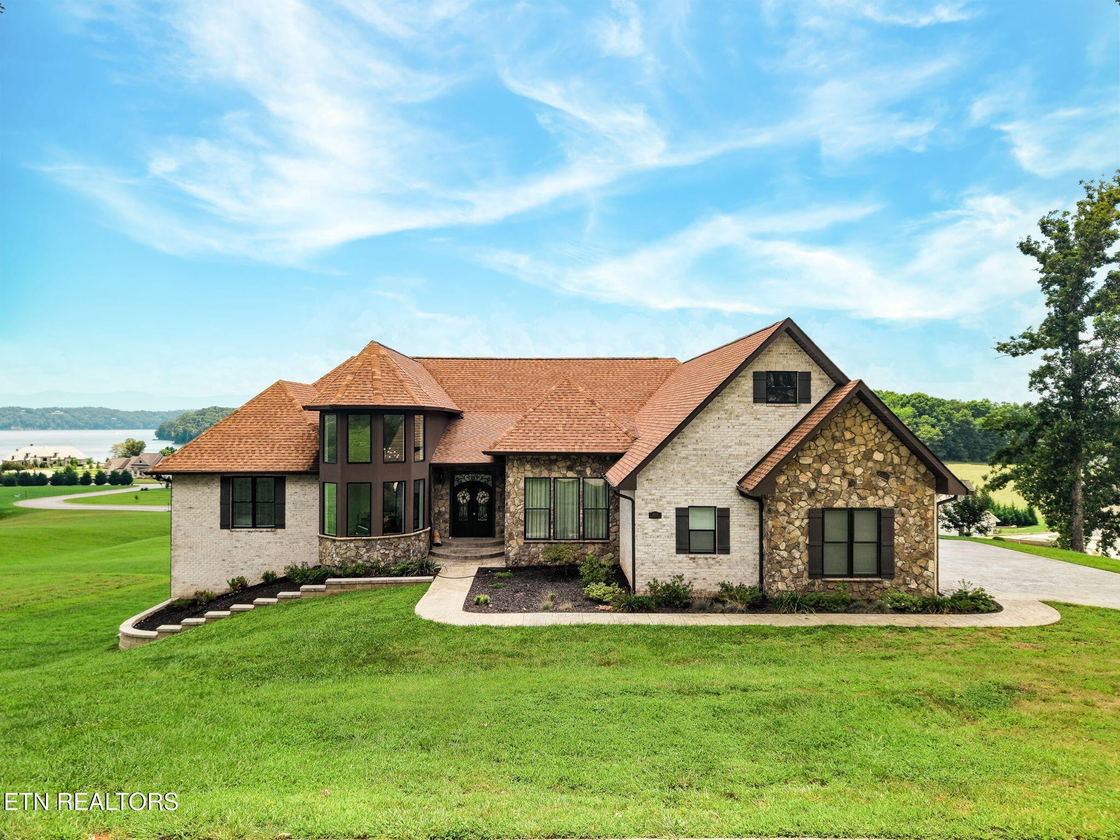
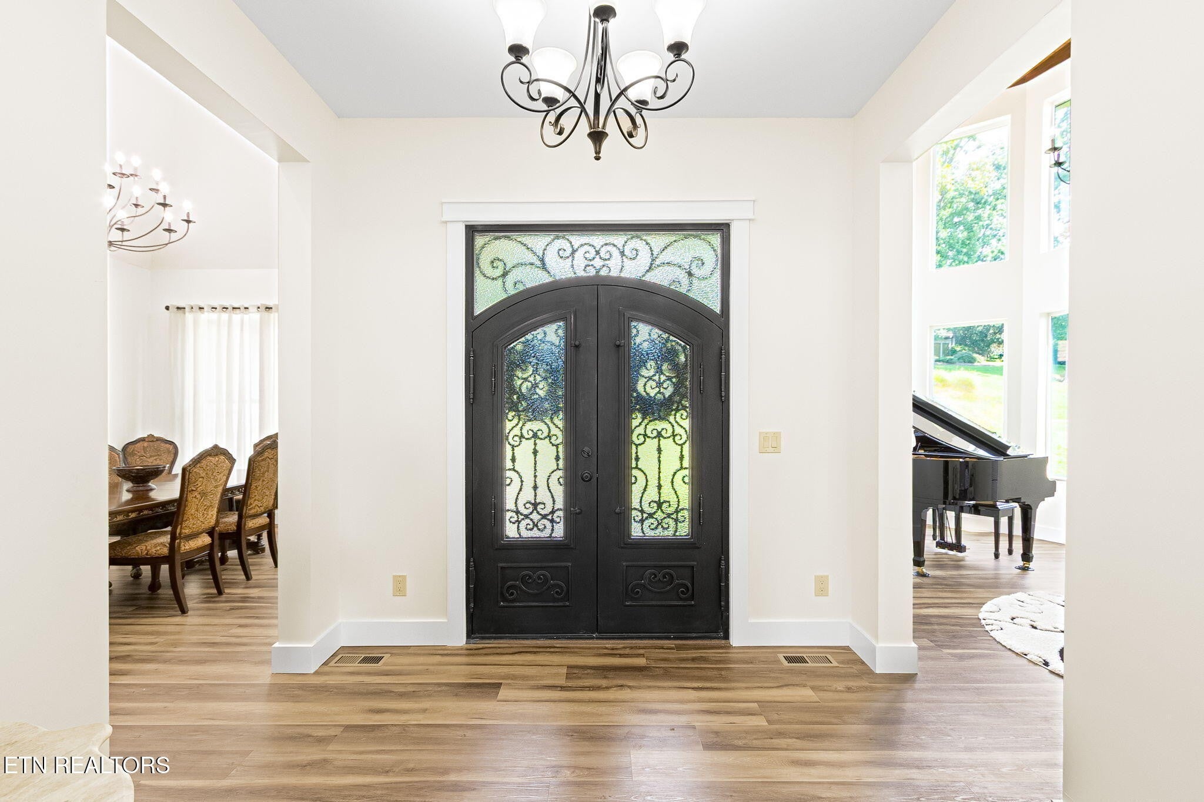
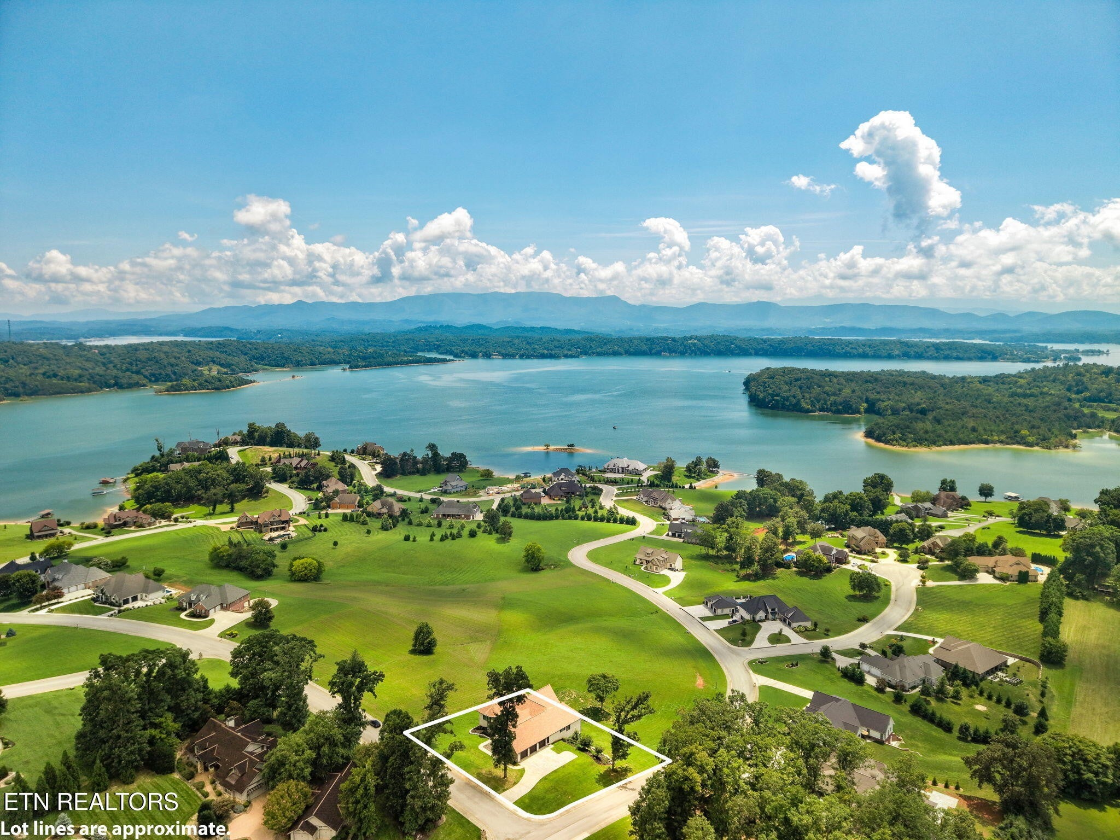
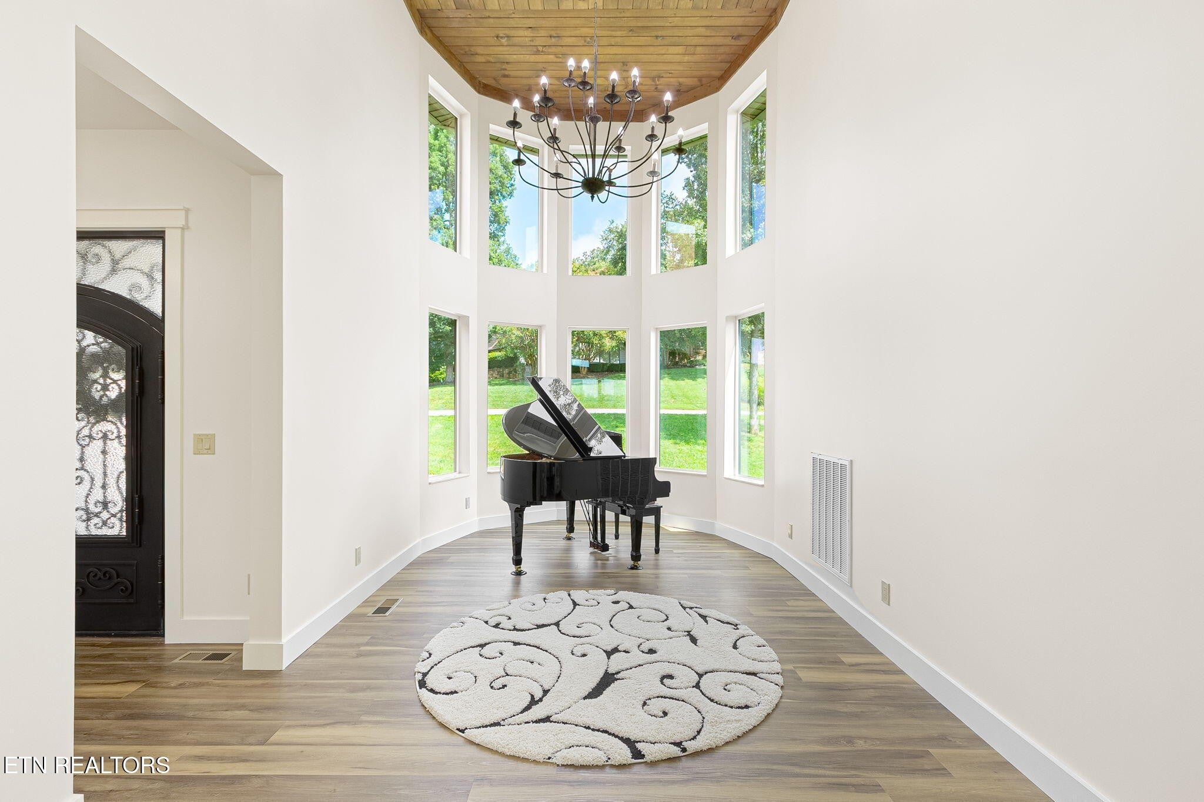
Enter an interest rate to see your estimated monthly payment.REGAL & ELEGANCE MEET @ DOUGLAS LAKE! Majestic Views, Exceptional Craftsmanship & Unforgettable Living, Enough Space for 2 families. Discover an extraordinary custom-built home near Douglas Lake, where stunning views, quality construction, and thoughtful design create a truly special retreat. Elevated above the neighborhood, the home's position and foundation height were carefully planned to maximize the finest views, allowing the surrounding beauty to be enjoyed from nearly every level. Situated on approximately 0.75 acre, this impressive residence offers more than 7,500 square feet of interior living space and a striking 100% brick and stone exterior. A custom iron and steel front door sets the tone for the craftsmanship found throughout the home. The great room showcases soaring 22-foot English walnut ceilings, with matching architectural detail extending into the music room, which could also serve as a library, office, or sitting room. A spacious entry creates an inviting welcome. The gourmet kitchen features KraftMaid solid-wood cabinetry, distinctive granite, an oversized island with bar seating, and matching Whirlpool stainless-steel appliances. A butler's pantry with bar sink and wine rack connects the kitchen and dining room. A second full kitchen and eat-in area make the home exceptionally well suited for extended family, multigenerational living, entertaining, or accommodating two families. With six bedrooms and five bathrooms, there is abundant room for family and guests. The walkout level includes two generously sized bedrooms with spacious walk-in closets, plus additional living and recreational space. Other rooms offer flexibility for additional bedrooms if desired. Outdoor living is a highlight, with nearly 1,000 square feet of decking on each floor. Maintenance-free resin decking and railing provide generous areas for entertaining or simply enjoying the spectacular scenery.
| 2 months ago | Listing first seen on site | |
| 2 months ago | Listing updated with changes from the MLS |
Listings courtesy of Realtracs as distributed by MLS GRID

Based on information submitted to the MLS GRID as of 2026-10-28 10:02 AM UTC. All data is obtained from various sources and may not have been verified by broker or MLS GRID. Supplied Open House Information is subject to change without notice. All information should be independently reviewed and verified for accuracy. Properties may or may not be listed by the office/agent presenting the information.
The Digital Millennium Copyright Act of 1998, 17 U.S.C. § 512 (the “DMCA”) provides recourse for copyright owners who believe that material appearing on the Internet infringes their rights under U.S. copyright law. If you believe in good faith that any content or material made available in connection with our website or services infringes your copyright, you (or your agent) may send us a notice requesting that the content or material be removed, or access to it blocked. Notices must be sent in writing by email to [email protected].
The DMCA requires that your notice of alleged copyright infringement include the following information: (1) description of the copyrighted work that is the subject of claimed infringement; (2) description of the alleged infringing content and information sufficient to permit us to locate the content; (3) contact information for you, including your address, telephone number and email address; (4) a statement by you that you have a good faith belief that the content in the manner complained of is not authorized by the copyright owner, or its agent, or by the operation of any law; (5) a statement by you, signed under penalty of perjury, that the information in the notification is accurate and that you have the authority to enforce the copyrights that are claimed to be infringed; and (6) a physical or electronic signature of the copyright owner or a person authorized to act on the copyright owner’s behalf. Failure to include all of the above information may result in the delay of the processing of your complaint.
