2360 Wild Pear TrDandridge, TN 37725
Mortgage Calculator
Monthly Payment (Est.)
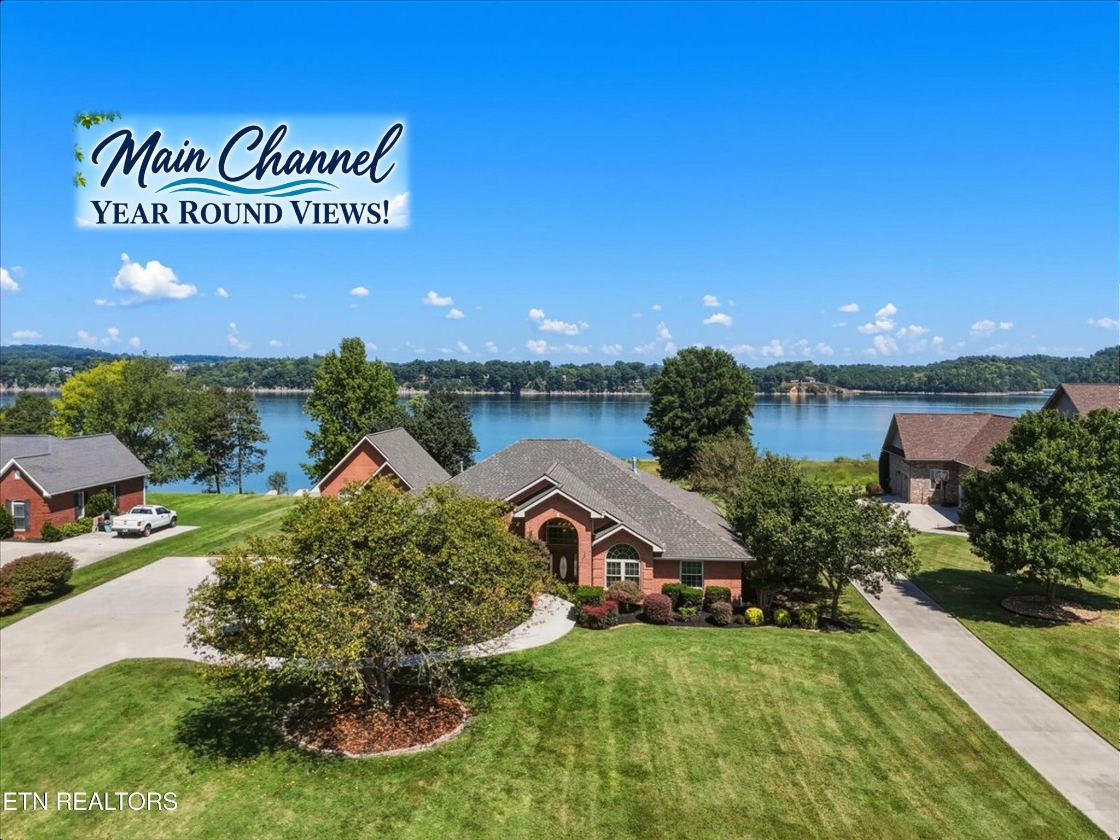
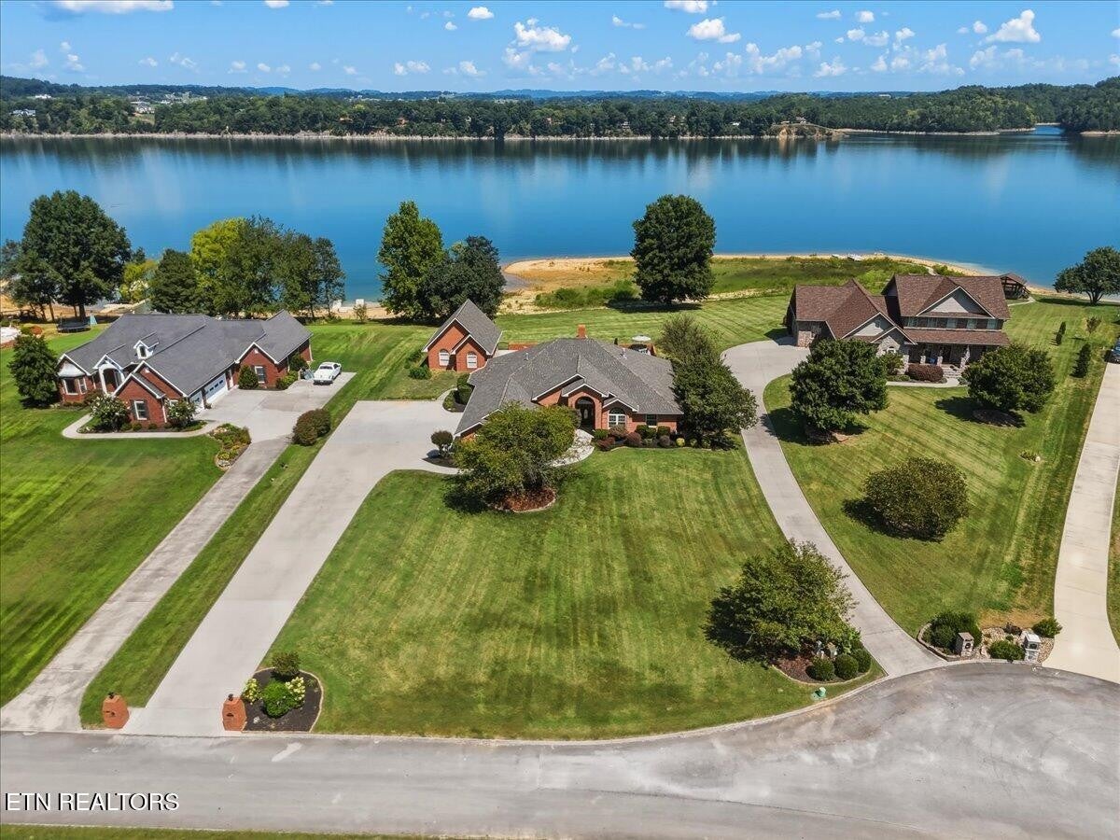
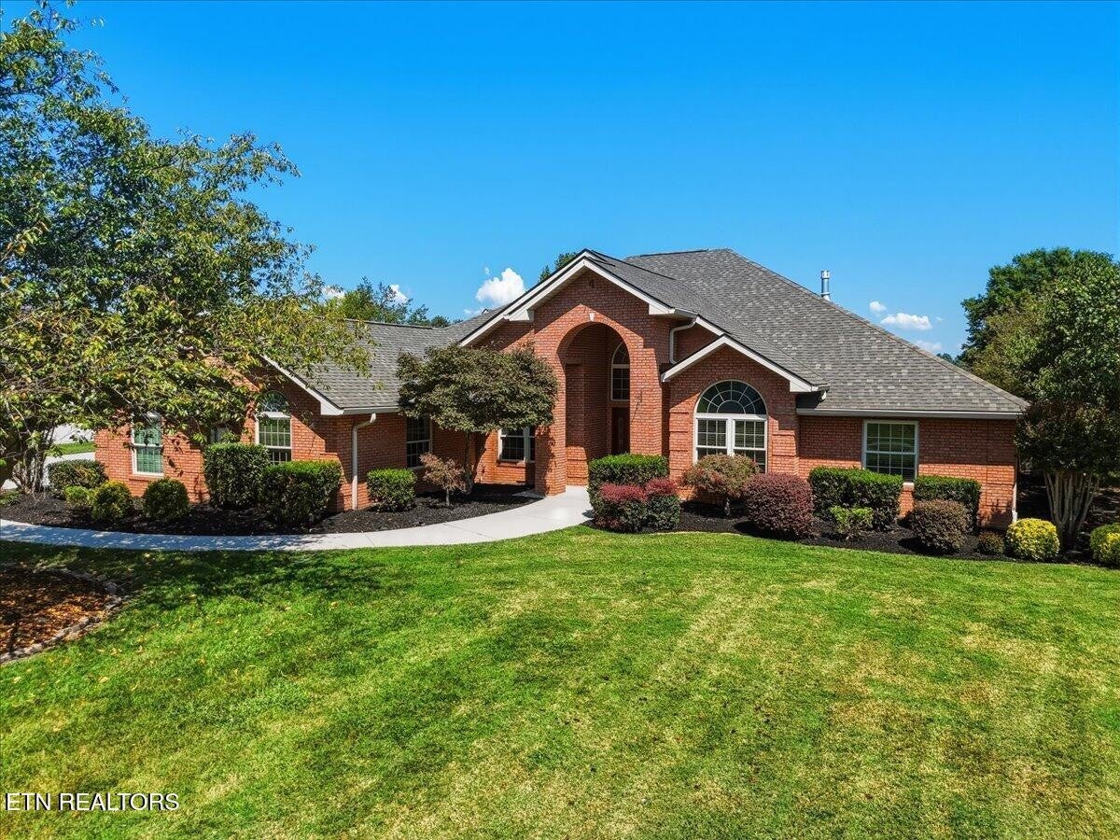
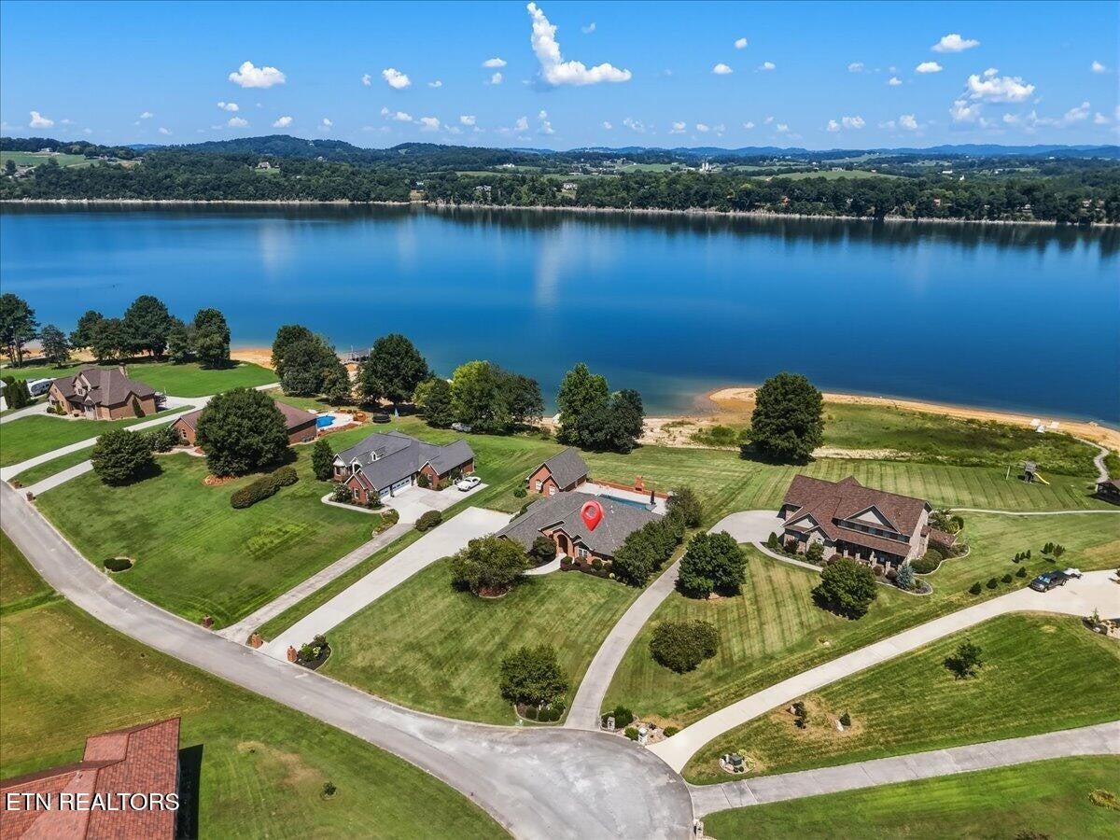
Enter an interest rate to see your estimated monthly payment.PRICE IMPROVEMENT! Have you been waiting for a MAIN CHANNEL home on Douglas Lake? This is your time! This classic brick beauty in highly desirable Wild Pear Shores offers single-level living, spectacular year-round water views, an expansive in-ground pool and incredible outdoor spaces designed for enjoying the lake lifestyle! Beautiful mature landscaping and a spacious, level front yard create an impressive welcome. A side-load attached 3-car garage PLUS a second detached garage/boat house provide plenty of room for vehicles, a boat, lake toys, workshop space and storage. Step inside to find flexible formal dining and office spaces flanking the entry before continuing into the impressive great room featuring hardwood floors, soaring ceilings, fireplace, abundant windows and gorgeous lake views. The well-designed kitchen offers granite countertops, stainless steel appliances, custom cabinetry and a breakfast nook overlooking the outdoor living areas. The private primary suite is a true retreat with its own fireplace, spacious ensuite bath, soaking tub, beautifully tiled walk-in shower and generous closet space. On the opposite side of the home are two additional bedrooms and two full baths, creating a comfortable layout for family and guests. With over 3,000 square feet, this home offers plenty of space without the extensive upkeep of a much larger lake property. Outside is where lake life really begins! Step onto the covered lanai-style porch with outdoor kitchen, complete with grill and sink, and enjoy year-round entertaining overlooking the water. Cool off in the impressive 18' x 38' in-ground Pebblebright surfaced, Gunite Saltwater pool, relax in the elevated hot tub, or gather around the custom brick fireplace as the sun goes down. The resort style pool area was completely renovated in 2017 including surrounding stamped concrete decking, and the conveniently adjacent pool house includes a full bathroom and so much storage capacity for all your outdoor necessitie
| 2 weeks ago | Price changed to $1,450,000 | |
| 2 weeks ago | Listing updated with changes from the MLS | |
| 2 months ago | Status changed to Active | |
| 2 months ago | Listing first seen on site |
Listings courtesy of Realtracs as distributed by MLS GRID

Based on information submitted to the MLS GRID as of 2026-10-29 11:59 AM UTC. All data is obtained from various sources and may not have been verified by broker or MLS GRID. Supplied Open House Information is subject to change without notice. All information should be independently reviewed and verified for accuracy. Properties may or may not be listed by the office/agent presenting the information.
The Digital Millennium Copyright Act of 1998, 17 U.S.C. § 512 (the “DMCA”) provides recourse for copyright owners who believe that material appearing on the Internet infringes their rights under U.S. copyright law. If you believe in good faith that any content or material made available in connection with our website or services infringes your copyright, you (or your agent) may send us a notice requesting that the content or material be removed, or access to it blocked. Notices must be sent in writing by email to [email protected].
The DMCA requires that your notice of alleged copyright infringement include the following information: (1) description of the copyrighted work that is the subject of claimed infringement; (2) description of the alleged infringing content and information sufficient to permit us to locate the content; (3) contact information for you, including your address, telephone number and email address; (4) a statement by you that you have a good faith belief that the content in the manner complained of is not authorized by the copyright owner, or its agent, or by the operation of any law; (5) a statement by you, signed under penalty of perjury, that the information in the notification is accurate and that you have the authority to enforce the copyrights that are claimed to be infringed; and (6) a physical or electronic signature of the copyright owner or a person authorized to act on the copyright owner’s behalf. Failure to include all of the above information may result in the delay of the processing of your complaint.
