2759 Overholt TrSevierville, TN 37862

Mortgage Calculator
Monthly Payment (Est.)
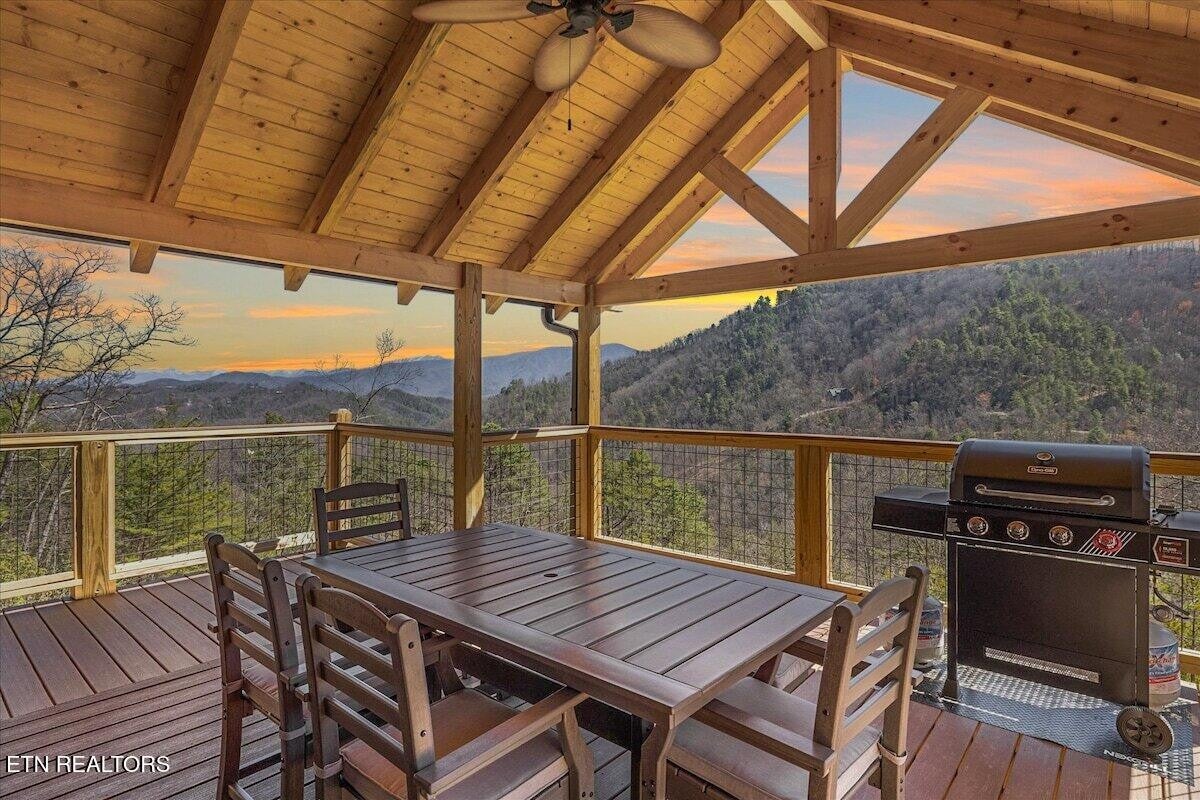
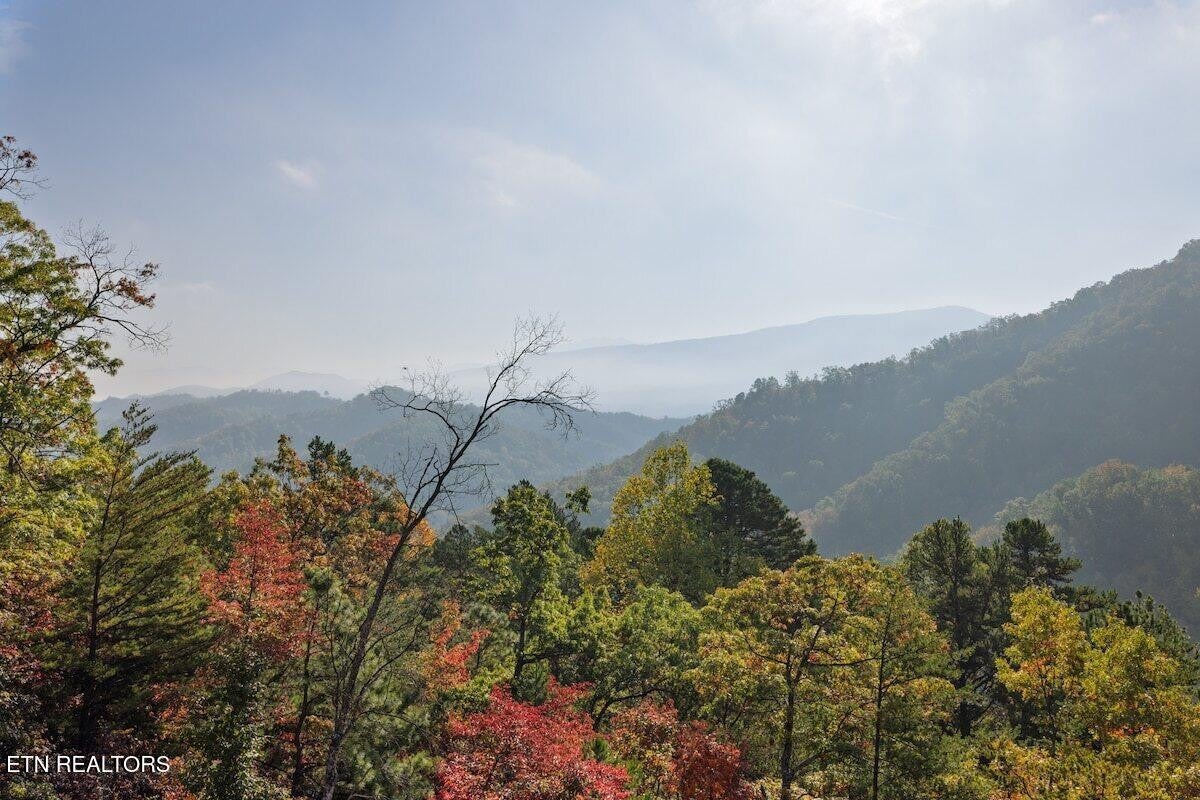
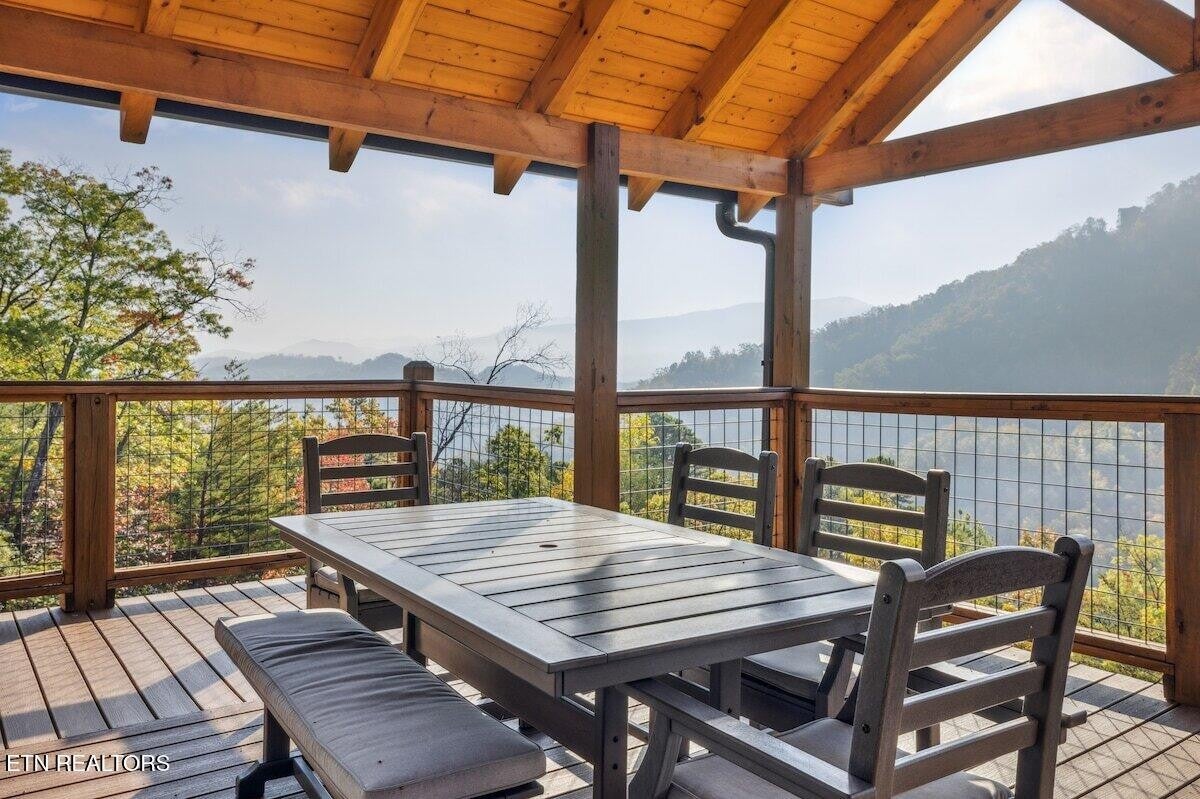
Enter an interest rate to see your estimated monthly payment.**4 BEDROOM + BONUS/BUNK ROOM -- HOME IS ON A 4-BEDROOM SEPTIC.** Welcome to *Over the Top*, a stunning 2023-built luxury mountain cabin offering approximately 3,700 SF, 5.5 baths, and some of the most impressive long-range mountain views in the Smokies. Designed for large groups and entertaining, the home features four spacious king suites plus a lower-level bonus/bunk room currently configured with two full-over-full bunk beds. The main level showcases soaring vaulted ceilings, walls of glass framing the mountain views, a floor-to-ceiling stone fireplace, and an open kitchen and dining area with granite countertops and stainless appliances. The main-level primary suite offers private deck access, a large tiled shower, soaking tub, and expansive bath. Upstairs, you'll find two additional king suites with ensuite baths and private balconies, along with an open loft overlooking the living area and mountains. The lower level is built for entertainment with a game room, pool table, arcade, custom bar, stone fireplace, dedicated theater room with 75-inch screen, fourth king suite, and the bonus/bunk room. One of the property's standout features is the **approximately 1,376 SF of covered decking**, spread across multiple levels and positioned to take full advantage of the expansive mountain views. Outdoor living areas include plenty of room for seating, dining, relaxing, and a private hot tub. Additional features include a whole-house generator and access to Shagbark's gated community amenities including seasonal pool, tennis and pickleball courts, basketball court, playground, dog park, walking trails, and more. Located in the Wears Valley area approximately 7 miles from the Pigeon Forge Parkway, this property offers an exceptional combination of privacy, views, indoor and outdoor living space, amenities, and proximity to area attractions.
| 2 months ago | Listing first seen on site | |
| 3 months ago | Listing updated with changes from the MLS |
Listings courtesy of Realtracs as distributed by MLS GRID

Based on information submitted to the MLS GRID as of 2026-11-22 11:24 PM UTC. All data is obtained from various sources and may not have been verified by broker or MLS GRID. Supplied Open House Information is subject to change without notice. All information should be independently reviewed and verified for accuracy. Properties may or may not be listed by the office/agent presenting the information.
The Digital Millennium Copyright Act of 1998, 17 U.S.C. § 512 (the “DMCA”) provides recourse for copyright owners who believe that material appearing on the Internet infringes their rights under U.S. copyright law. If you believe in good faith that any content or material made available in connection with our website or services infringes your copyright, you (or your agent) may send us a notice requesting that the content or material be removed, or access to it blocked. Notices must be sent in writing by email to [email protected].
The DMCA requires that your notice of alleged copyright infringement include the following information: (1) description of the copyrighted work that is the subject of claimed infringement; (2) description of the alleged infringing content and information sufficient to permit us to locate the content; (3) contact information for you, including your address, telephone number and email address; (4) a statement by you that you have a good faith belief that the content in the manner complained of is not authorized by the copyright owner, or its agent, or by the operation of any law; (5) a statement by you, signed under penalty of perjury, that the information in the notification is accurate and that you have the authority to enforce the copyrights that are claimed to be infringed; and (6) a physical or electronic signature of the copyright owner or a person authorized to act on the copyright owner’s behalf. Failure to include all of the above information may result in the delay of the processing of your complaint.
